
BEDS3
BATHS2 full
SQUARE FEET1,708
MLS#761205
STATUSActive
PROPERTY TYPEResidential - Single Family
SUBDIVISIONMCNEILL
Property Description
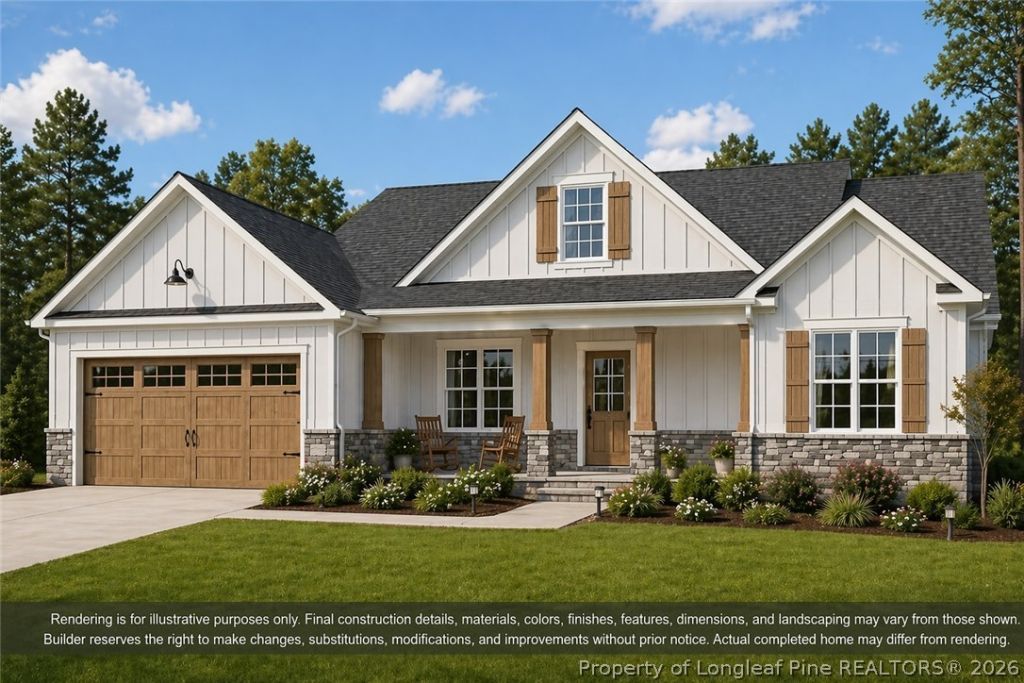
Now building near downtown Raeford! This 3 bed, 2 bath home offers 1,708 sq ft of thoughtfully designed space with quality finishes throughout. Enjoy 9 ceilings, granite countertops, a spacious kitchen with a convenient lunch bar, and durable LVP flooring in the main living areas. The split-bedroom layout features a generous primary suite with a huge walk-in closet, a tiled shower, and a private en-suite bath. The kitchen also includes a walk-in pantry for added storage and function. A covered front porch welcomes you in, and the large covered back porch offers the perfect place to relax or entertain. With a 2-car garage and oversized laundry room, this home blends comfort and practicality. Construction will be underway soon???reach out today to learn more! Buyers may qualify for a lender credit up to 1% with our preferred lender - Morgan Rose. See transaction desk for details.
Property Features
Property Type: Residential - Single Family
Basement: None
Cooling: Central Air, Electric
Fireplaces: 1
Garage: 2 car attached
Home Style: One Story
Lot Size: 0.50 Acres
Stories: 1.0
Year Built: 2026
Amenities
Breakfast Bar
Ceiling Fan(s)
Crown Molding
Dining Area
Coffered Ceiling(s)
Separate/Formal Dining Room
Double Vanity
Entrance Foyer
Separate/Formal Living Room
Kitchen Island
Primary Downstairs
Bath in Primary Bedroom
Open Floorplan
Shower Only
Separate Shower
Tub Shower
Vaulted Ceiling(s)
Walk-In Closet(s)
Porch
Feature Descriptions
Appliances: Dishwasher, Electric Range, Microwave
Exclusions: N/A
Exterior: Stone Veneer, Vinyl Siding
Fireplace: Electric
Flooring: Carpet, Luxury Vinyl Plank
Formal Dining: Yes
Laundry: Main Level, In Unit
Lot: 1/4 to 1/2 Acre Lot
Parking: Attached, Garage
Parking Notes: Attached, Garage
Patio/Porch: Rear Porch, Covered, Front Porch, Porch
Sewer: Public Sewer
Water: Public
Local Schools
High School: Hoke County Schools
Middle School: Hoke County Schools
Listed By / Shown By
Listed By
Agency Name: EXP REALTY LLC
Agency Phone: 888-584-9431
Shown By
Agency Title: Townsend Real Estate
Agency Phone: 910-323-1110

Estimate Your Payment
Estimated Payment
$ 803.00 per month $709.96 Principal & Interest $0.00 Property Tax (data not provided by mls) $93.04 Homeowner's Insurance
Tbd E Donaldson Avenue | MLS# 761205
This single family home located at Tbd E Donaldson Avenue, Raeford, NC 28376 is currently listed for sale with an asking price of $319,000. This property was built in 2026 and has 3 bedrooms and 2 full baths with 1708 sq. ft. Tbd E Donaldson Avenue is located in the MCNEILL subdivision. Search MCNEILL real estate on www.townsendrealestate.com today.