
BEDS5
BATHS2 full 1 partial
SQUARE FEET2,907
MLS#769993
STATUSActive
PROPERTY TYPEResidential - Single Family
SUBDIVISIONLEXINGTON PLANTATION (HARNETT)
Property Description
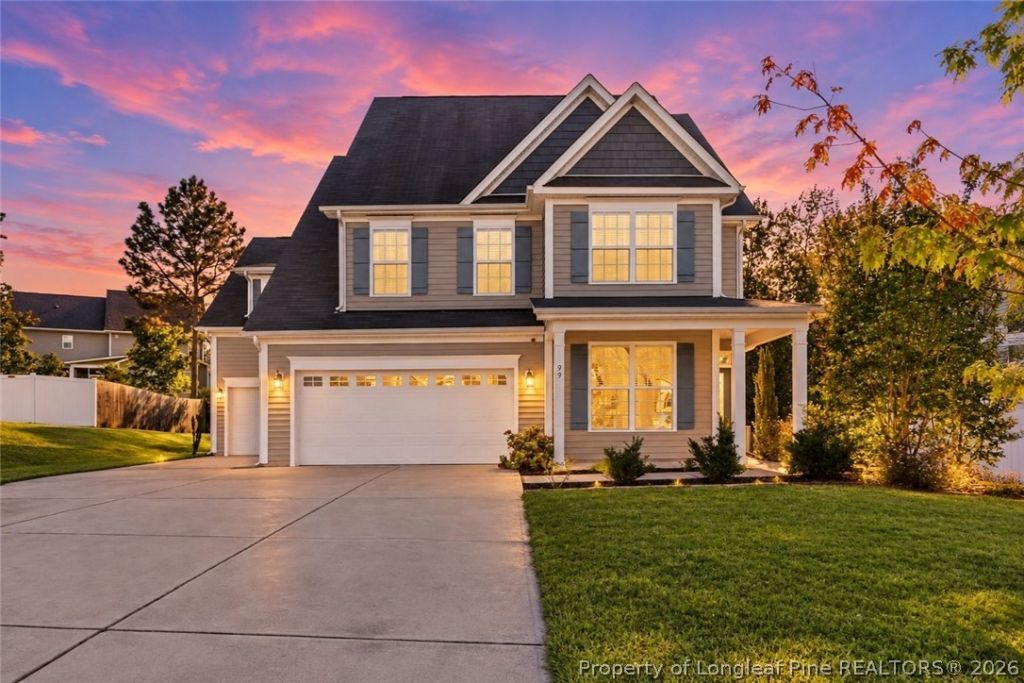
??? Five bedrooms. Flexible spaces. Three-car garage. So many possibilities! $5000 Seller Concession use as you choose! Welcome to 99 Declaration Drive in Cameron! This spacious home features 5 bedrooms and 2.5 baths, with all bedrooms conveniently located upstairs. Enjoy a formal dining room, an inviting living room with a gas-log fireplace (no propane tank installed!), plus an eat-in kitchen with an island/breakfast bar. Need extra space? The downstairs flex room is perfect for a home office, library, hobby room, or playroom. You'll also love the mudroom with built-in cubbies and coat/bag hooks to keep everyday life organized. Upstairs, you'll find a laundry room, plus an additional open flex space outside the laundry room, ready for whatever your lifestyle needs. And don't forget the 3-car garage, security system with exterior cameras, and a water filtration system! And the community amenities are a bonus! Enjoy a clubhouse, playground, fitness center, and TWO community pools-giving you plenty of ways to relax, stay active, and enjoy the neighborhood.
Property Features
Property Type: Residential - Single Family
Basement: None
Cooling: Central Air, Electric
Fireplaces: 1
Garage: 3 car attached
Heating: Heat Pump
Home Style: Two Story
Lot Size: 0.27 Acres
Stories: 2.0
Year Built: 2015
Amenities
Attic
Breakfast Bar
Breakfast Area
Tray Ceiling(s)
Ceiling Fan(s)
Dining Area
Coffered Ceiling(s)
Den
Separate/Formal Dining Room
Double Vanity
Eat-in Kitchen
Granite Counters
Garden Tub/Roman Tub
Kitchen Island
Smooth Ceilings
Storage
Separate Shower
Tub Shower
Water Closet(s)
Walk-In Closet(s)
Walk-In Shower
Playground
Rain Gutters
Feature Descriptions
Appliances: Dishwasher, Disposal, Microwave, Water Purifier Owned, Range, Refrigerator
Community Features: Community Pool, Fitness Center, Gutter(s)
Exclusions: N/A
Exterior: Vinyl Siding
Fireplace: Factory Built, Gas Log
Flooring: Carpet, Hardwood, Tile
Formal Dining: Yes
HOA Fee: 78/ Monthly
Laundry: Washer Hookup, Dryer Hookup, In Unit, Upper Level
Lot: 1/4 to 1/2 Acre Lot, Cleared, Cul-De-Sac, Level
Parking: Attached, Garage
Parking Notes: Attached, Garage
Patio/Porch: Covered, Patio
Security: yes
Security: Security System, Smoke Detector(s)
Sewer: County Sewer
Topography: Cleared, Level
Water: Public
Window: Blinds
Local Schools
High School: Overhills Senior High
Middle School: Overhills Middle School
Listed By / Shown By
Listed By
Agency Name: RE/MAX CHOICE
Agency Phone: 910-483-7500
Shown By
Agency Title: Townsend Real Estate
Agency Phone: 910-323-1110

Estimate Your Payment
Estimated Payment
$ 938.93 per month $830.14 Principal & Interest $0.00 Property Tax (data not provided by mls) $108.79 Homeowner's Insurance
99 Declaration Drive | MLS# 769993
This single family home located at 99 Declaration Drive, Cameron, NC 28326 is currently listed for sale with an asking price of $373,000. This property was built in 2015 and has 5 bedrooms and 2 full and 1 partial baths with 2907 sq. ft. Declaration Drive is located in the LEXINGTON PLANTATION (HARNETT) subdivision. Search LEXINGTON PLANTATION (HARNETT) real estate on www.townsendrealestate.com today.