
BEDS4
BATHS2 full 1 partial
SQUARE FEET2,231
MLS#100546696
STATUSActive
PROPERTY TYPEResidential - Single Family
SCHOOLHoke County Schools
Property Description
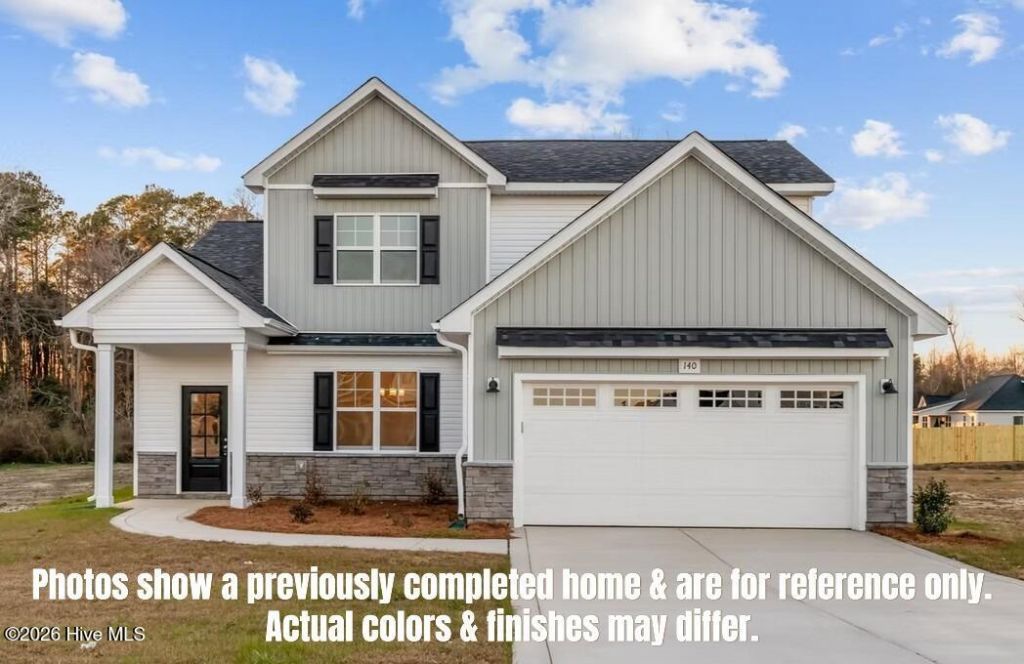
$10,000 buyer incentive! New construction with NO HOA, covenants and no city taxes! The Gunner floor plan is located on a lot just under half an acre! Conveniently located just minutes from the Camden Road entrance to Highway 295. The main level includes an open floor plan with the kitchen, living area, and dining space. The kitchen is equipped with dark wood cabinetry, granite countertops, a walk-in pantry, and soft-close doors and drawers. The primary bedroom is located on the main level and includes a walk-in tile shower. The laundry room is also located on the first floor. A flex space near the front of the home may be used for a formal dining room, office, or den. The 2nd level includes 3 bedrooms and a full bathroom. $10,000 buyer incentive plus up to $3,000 lender credit with Rita Hairston at Cross Country Mortgage.
Property Features
Property Type: Residential - Single Family
Cooling: Zoned, Heat Pump
Fireplaces: 1
Garage: 2 car attached
Heating: Heat Pump, Electric
Lot Size: 0.46 Acres
Roof Type: Architectural Shingle, Shingle
Stories: 2.0
Year Built: 2026
Amenities
Master Downstairs
Walk-in Closet(s)
Tray Ceiling(s)
High Ceilings
Kitchen Island
Ceiling Fan(s)
Pantry
Walk-in Shower
Walk-In Closet(s)
Feature Descriptions
Appliances: Built-In Microwave, Dishwasher, Electric Range
Exterior: Stone, Vinyl Siding, Wood Frame
Flooring: LVT/LVP, Carpet, Tile
Laundry: Laundry Room
Lot Dimensions: 100' x 200.2'. 100' x 200.2'
Parcel#: 494840301261
Parking: Garage Faces Front, Concrete, Garage Door Opener, Garage
Parking Notes: Garage Faces Front, Concrete, Garage Door Opener, Gar
Patio/Porch: Covered, Patio, Porch
Sewer: Septic Tank
Special View Info: None
Utilities: Cable Available, Water Connected, Other
Water: Public
Room Sizes
Breakfast Nook: 12 X 11.67 Level - First
Bedroom 4: 14.8 X 10.75 Level - Second
Dining Room: 13 X 11 Level - First
Bedroom 2: 13.67 X 11 Level - Second
Primary Bedroom: 14 X 14 Level - First
Kitchen: 11.67 X 11.75 Level - First
Bedroom 3: 12 X 12 Level - Second
Great Room: 15 X 15.75 Level - First
Local Schools
High School: Hoke County High
Middle School: Sandy Grove
Elementary School: Sandy Grove
School District: Hoke County Schools
Listed By / Shown By
Listed By
Agency Name: Carolina Summit Group, LLC
Agency Phone: 910-684-5353
Shown By
Agency Title: Townsend Real Estate
Agency Phone: 910-323-1110

Estimate Your Payment
Estimated Payment
$ 881.03 per month $778.95 Principal & Interest $0.00 Property Tax (data not provided by mls) $102.08 Homeowner's Insurance
9806 Rockfish Road | MLS# 100546696
This single family home located at 9806 Rockfish Road, Raeford, NC 28376 is currently listed for sale with an asking price of $349,999. This property was built in 2026 and has 4 bedrooms and 2 full and 1 partial baths with 2231 sq. ft. Rockfish Road is located within the Hoke County Schools school district. Search Raeford real estate on www.townsendrealestate.com today.