
BEDS3
BATHS2 full 1 partial
SQUARE FEET1,478
MLS#762891
STATUSActive
PROPERTY TYPEResidential - Single Family
SUBDIVISIONPEACHTREE CROSS
Property Description
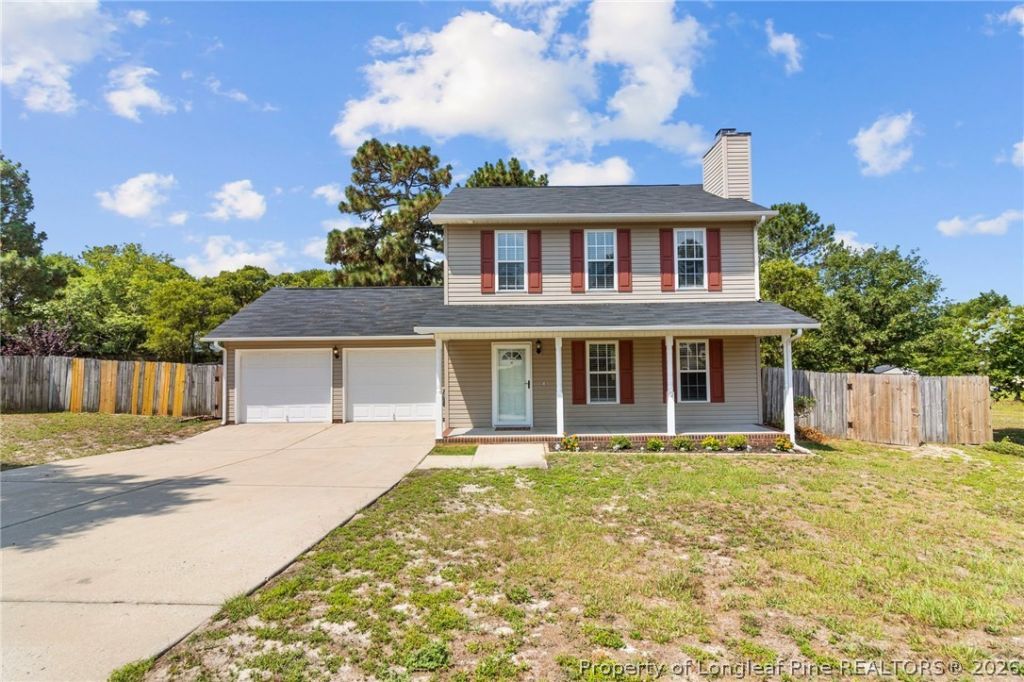
Welcome home to this beautifully updated, move-in ready gem nestled on a quiet cul-de-sac in the highly desirable Peachtree Crossing community! This inviting 3-bedroom, 2.5-bath home offers the perfect combination of style, comfort, and peace of mind, featuring a new roof (2024), a regularly serviced HVAC system (2017), fresh interior paint, new luxury vinyl plank flooring, and brand-new carpet throughout. The spacious, fully fenced backyard is designed for both relaxation and entertaining, complete with a large deck and a storage shed for added convenience. Mature landscaping and established shrubs provide privacy while enhancing the homes curb appeal. For even greater buyer confidence, the sellers have completed a pre-listing home inspection, allowing you to move forward with added peace of mind. Thoughtfully updated, exceptionally maintained, and ideally located, this home is truly ready for its next owners!
Property Features
Property Type: Residential - Single Family
Basement: None
Cooling: CentralAir, Electric
Fenced: Yes
Fireplaces: 1
Garage: 2 car attached
Heating: ForcedAir, HeatPump
Home Style: TwoStory
Lot Size: 0.70 Acres
Stories: 2.0
Year Built: 2000
Amenities
CeilingFans
DiningArea
SeparateFormalDiningRoom
Deck
Fence
Feature Descriptions
Appliances: ElectricRange, Microwave, Refrigerator, StainlessSteelAppliances
Exclusions: staging items
Exterior: VinylSiding
Fencimg: YardFenced
Fireplace: GasLog
Flooring: Carpet, LuxuryVinylPlank, Vinyl
Laundry: MainLevel
Lot: Cleared, CulDeSac
Parking: Attached, Garage
Parking Notes: Attached, Garage
Patio/Porch: Deck
Sewer: SepticTank
Topography: Cleared
Water: Public
Local Schools
High School: Western Harnett High School
Middle School: Harnett - Highland
Listed By / Shown By
Listed By
Agency Name: EXP REALTY LLC
Agency Phone: 888-584-9431
Shown By
Agency Title: Townsend Real Estate
Agency Phone: 910-323-1110

Estimate Your Payment
Estimated Payment
$ 679.65 per month $600.90 Principal & Interest $0.00 Property Tax (data not provided by mls) $78.75 Homeowner's Insurance
98 White Oak Circle | MLS# 762891
This single family home located at 98 White Oak Circle, Sanford, NC 27332 is currently listed for sale with an asking price of $270,000. This property was built in 2000 and has 3 bedrooms and 2 full and 1 partial baths with 1478 sq. ft. White Oak Circle is located in the PEACHTREE CROSS subdivision. Search PEACHTREE CROSS real estate on www.townsendrealestate.com today.