
BEDS4
BATHS2 full
SQUARE FEET1,772
MLS#767700
STATUSActive
PROPERTY TYPEResidential - Single Family
SUBDIVISIONSOUTHBURY
Property Description
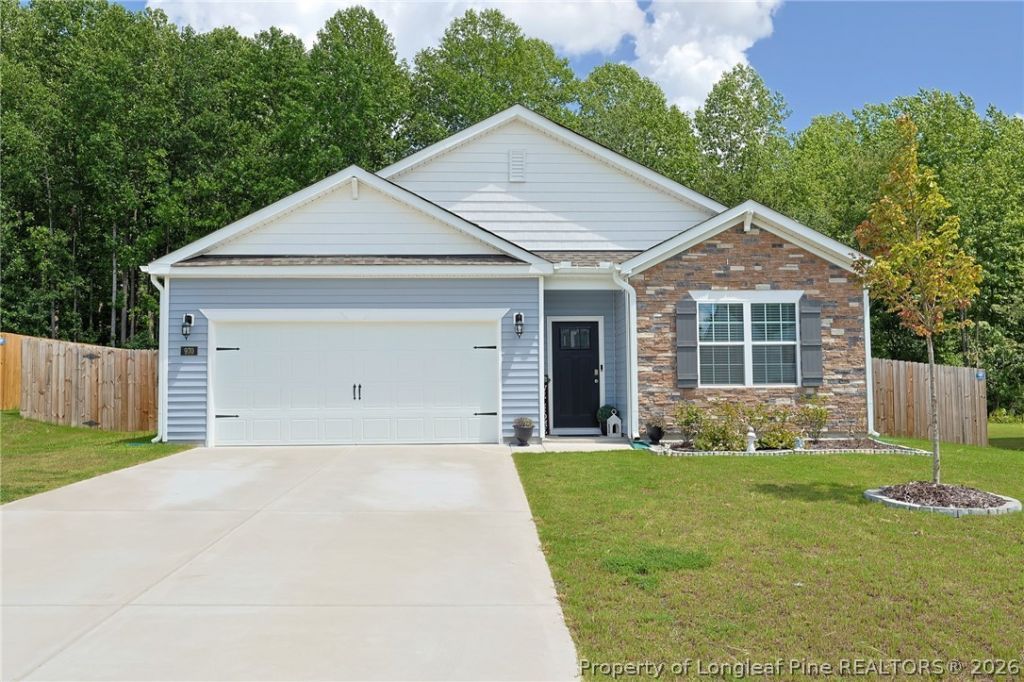
Welcome home to this wonderful 4-bedroom, 2-bath ranch offering an inviting open floor plan, 2-car garage, and easy one-level living! The bright and airy great room flows seamlessly into the dining area and beautifully appointed kitchen, featuring white cabinetry, a large granite island, and a convenient walk-in pantry. The spacious primary suite boasts a well-appointed bath with dual vanities and a walk-in shower. High-quality RevWood flooring extends throughout the main living areas, adding both style and durability. Outside, enjoy a privacy-fenced rear yard that backs to a peaceful wooded area, creating a private setting for relaxing or entertaining. Conveniently located near downtown Carthage and just minutes from Southern Pines, Pinehurst, Whispering Pines, and Aberdeen, this home offers the perfect combination of comfort, convenience, and location.
Property Features
Property Type: Residential - Single Family
Basement: None
Cooling: Central Air, Electric
Fenced: Yes
Garage: 2 car attached
Heating: Heat Pump
Home Style: One Story
Lot Size: 0.27 Acres
Stories: 1.0
Year Built: 2024
Amenities
Double Vanity
Eat-in Kitchen
Granite Counters
Kitchen Island
Kitchen/Dining Combo
Living/Dining Room
Pantry
Tub Shower
Walk-In Closet(s)
Walk-In Shower
Window Treatments
Fence
Feature Descriptions
Appliances: Dishwasher, Electric Range, Disposal, Microwave, Refrigerator
Community Features: Curbs, Gutter(s)
Exclusions: None
Exterior: Stone Veneer, Vinyl Siding, Wood Frame
Fencimg: Back Yard, Privacy
Fireplace: None
Flooring: Laminate, Carpet
HOA Fee: 60/ Monthly
Laundry: Washer Hookup, Dryer Hookup
Lot: 1/4 to 1/2 Acre Lot, Level
Parking: Attached, Garage
Parking Notes: Attached, Garage
Patio/Porch: Covered, Patio
Sewer: Public Sewer
Topography: Level
Water: Public
Window: Blinds
Local Schools
High School: Union Pines High
Middle School: NEW CENTURY MIDDLE (MOORE)
Listed By / Shown By
Listed By
Agency Name: ERA STROTHER REAL ESTATE
Agency Phone: 910-864-2325
Shown By
Agency Title: Townsend Real Estate
Agency Phone: 910-323-1110

Estimate Your Payment
Estimated Payment
$ 830.44 per month $734.21 Principal & Interest $0.00 Property Tax (data not provided by mls) $96.22 Homeowner's Insurance
970 Ocean Court | MLS# 767700
This single family home located at 970 Ocean Court, Carthage, NC 28327 is currently listed for sale with an asking price of $329,900. This property was built in 2024 and has 4 bedrooms and 2 full baths with 1772 sq. ft. Ocean Court is located in the SOUTHBURY subdivision. Search SOUTHBURY real estate on www.townsendrealestate.com today.