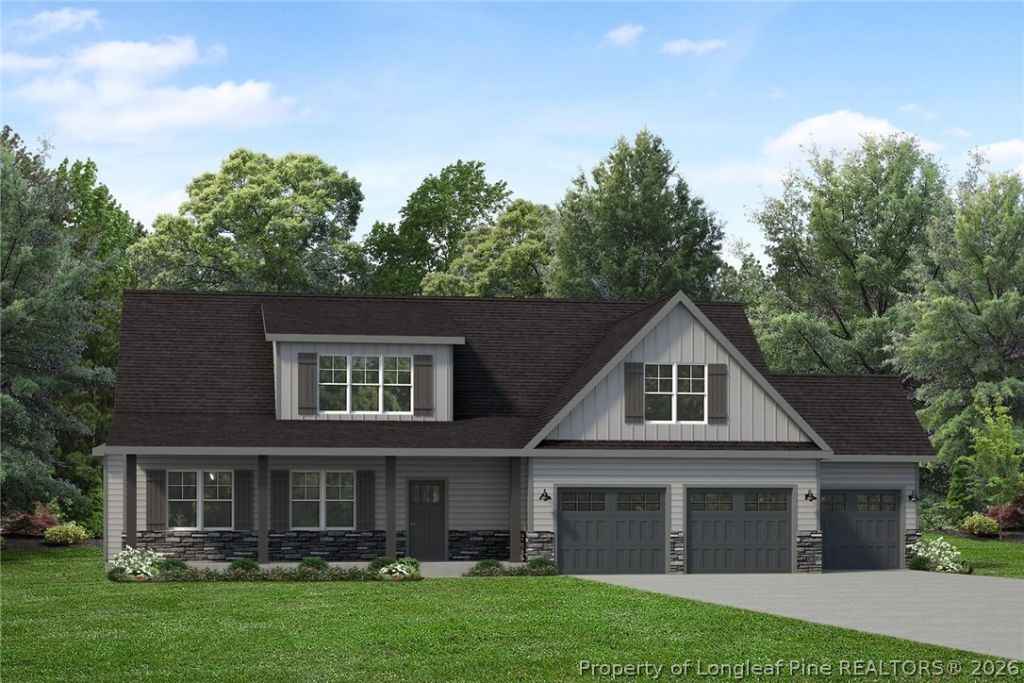

BEDS4
BATHS3 full 1 partial
SQUARE FEET3,117
MLS#768039
STATUSPending
PROPERTY TYPEResidential - Single Family
SUBDIVISIONMAGNOLIA HILLS
Property Description
Magnolia Hills Lot 42 | Sarah with Illiad Design Inspiration | Welcome to Magnolia Hills Lot 42, featuring the Sarah floor plan with Illiad Design Inspiration. This 3,117 sq. ft., 4-bedroom, 3.5-bath home offers an open-concept layout with dining room, first-floor Master Suite and first-floor laundry. This gorgeous home features the timeless quality of its influenced era partnered with todays modern appeal and will be truly one of a kind. Open floor plan excellent for entertaining. The kitchen features beautiful quartz tops with backsplash & custom range hood, soft-close cabinetry, 6 pc stainless appliance package including a double wall oven, gas cooktop (upgrade), dishwasher, microwave, refrigerator and wine cooler and pot filler making this kitchen a chefs dream. Primary on main level, en suite includes dual vanities, a free-standing soaker tub, tiled shower with glass door. LVP in main living area, ceramic in wet areas and upgraded frieze carpeting in bedrooms. 3 large bedrooms, 2 bathrooms -one is a jack and jill bath- on second level and a huge rec room. *Please note: Photos are of a previous build and may include upgrades/changes not in this particular home. Photos illustrate the Illiad Design Inspiration interior finishes & VT shows the layout (floor plan) of the house with the Wayfarer Design Inspiration. Pictures may include upgrades or elevations not included in every home. Not every home will look exactly the same due to floor plan design, product availability, and our desire to allow for variety and uniqueness in each home. WIC Custom built-ins is an upgrade not included in this home. Builder will pay up to $2500 towards closing costs with an Approved Lender. The Approved Lender will also pay 0.5% of the loan amount toward closing costs (subject to terms). Think a home in Magnolia Hills might be right for you? Go on our anewgo app and create your dream home now.https://myhome.anewgo.com/client/precisioncustomhomes/community/Magnolia%20Hills/plans
Property Features
Property Type: Residential - Single Family
Basement: None
Cooling: CentralAir, Electric
Fireplaces: 1
Garage: 3 car attached
Heating: EnergyStarQualifiedEquipment
Home Style: TwoStory
Lot Size: 0.46 Acres
Stories: 2.0
Year Built: 2026
Amenities
BreakfastBar
BreakfastArea
CeilingFans
DiningArea
SeparateFormalDiningRoom
DoubleVanity
EatInKitchen
GreatRoom
PrimaryDownstairs
BathInPrimaryBedroom
OpenConcept
Pantry
QuartzCounters
SmoothCeilings
Storage
SoakingTub
SeparateShower
UtilityRoom
WaterClosets
WalkInClosets
WindowTreatments
Playground
Porch
Feature Descriptions
Appliances: BuiltInOven, Cooktop, DoubleOven, Dishwasher, EnergyStarQualifiedAppliances, EnergyStarQualifiedDishwasher, EnergyStarQualifiedRefrigerator, EnergyStarQualifiedWaterHeater, ElectricCooktop, Microwave, Refrigerator, RangeHood, StainlessSteelAppliances, WineCooler, WaterHeater
Community Features: Gutters, StreetLights
Exclusions: Staging Items
Exterior: BoardAndBattenSiding, BrickVeneer
Fireplace: Electric, GreatRoom
Flooring: CeramicTile, Laminate, LuxuryVinylPlank, Carpet
HOA Fee: 450/ Annually
Laundry: WasherHookup, DryerHookup, MainLevel
Lot: QuarterToHalfAcreLot, BacksToTrees, Cleared, DeadEnd, PartiallyCleared
Parking: Attached, Garage
Parking Notes: Attached, Garage
Patio/Porch: RearPorch, Covered, FrontPorch, Porch
Sewer: SepticTank
Topography: Cleared
Water: Public
Window: Blinds
Local Schools
High School: Western Harnett High School
Middle School: Highland Middle School
Elementary School: Harnett Co Schools
Listed By / Shown By
Listed By
Agency Name: EXP REALTY LLC
Agency Phone: 888-584-9431
Shown By
Agency Title: Townsend Real Estate
Agency Phone: 910-323-1110

Estimate Your Payment
Estimated Payment
$ 1,239.11 per month $1,095.54 Principal & Interest $0.00 Property Tax (data not provided by mls) $143.57 Homeowner's Insurance
95 Myrtle Oak Drive | MLS# 768039
This single family home located at 95 Myrtle Oak Drive, Cameron, NC 28326 is currently listed for sale with an asking price of $492,250. This property was built in 2026 and has 4 bedrooms and 3 full and 1 partial baths with 3117 sq. ft. Myrtle Oak Drive is located in the MAGNOLIA HILLS subdivision. Search MAGNOLIA HILLS real estate on www.townsendrealestate.com today.