
BEDS3
BATHS2 full 1 partial
SQUARE FEET2,279
MLS#766834
STATUSPending
PROPERTY TYPEResidential - Single Family
SUBDIVISIONCRESTVIEW
Property Description
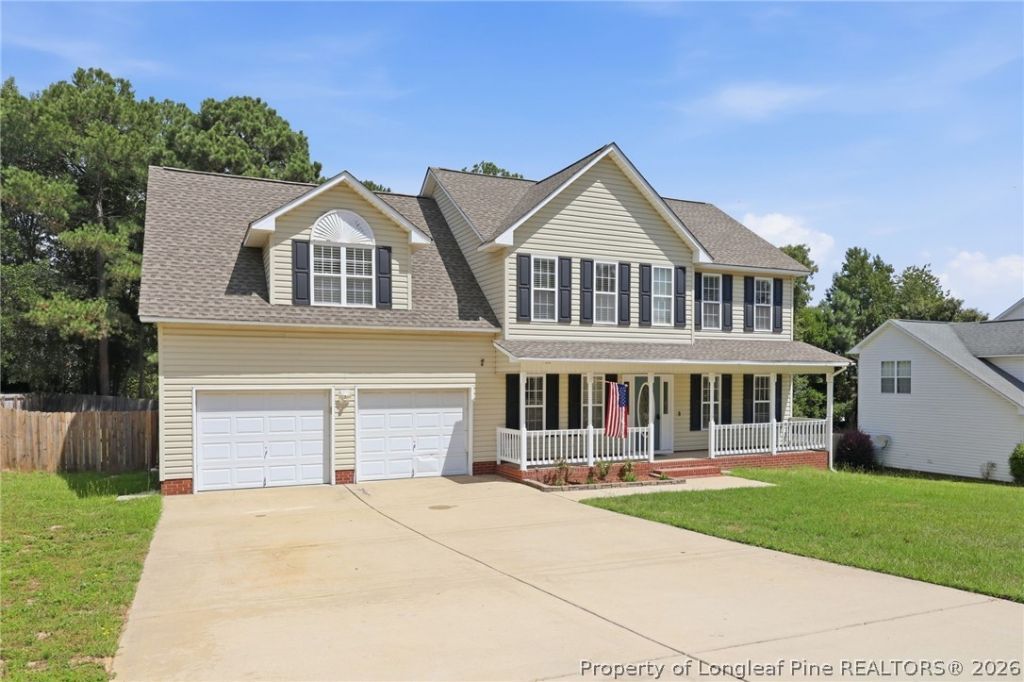
Ask about the available VA Assumable loan at 2.75%!! Welcome to 95 Mountain View Drive! This charming home combines major functional updates, flexible living spaces, and an outdoor setup built for relaxation and entertaining--all with no HOA restrictions. Step inside to find a freshly updated kitchen equipped with a brand-new stove and a full set of matching stainless steel appliances. The practical layout keeps all main bedrooms upstairs for privacy, featuring a total of 3 bedrooms and 2.5 bathrooms. Need extra room to spread out? The layout includes a huge bonus room on the upper level, complete with an adjoining flex room--ideal for a home office, playroom, workout space, or guest quarters. The fully fenced backyard is designed for year-round enjoyment. Step out onto the spacious back deck, equipped with sun shades for hot afternoon relaxation, or gather around the dedicated fire pit area in the evening. Roof, HVAC, and Hot Water Heater: All under 10 years old. Unbeatable Central Location! Situated in a peaceful Sanford neighborhood without HOA fees. You are ideally located for easy commuting and daily convenience. Quick access to Fort Bragg, short drives to Lillington, local shopping, dining, and healthcare. Straightforward commute to RDU Airport and the Triangle region.
Property Features
Property Type: Residential - Single Family
Basement: CrawlSpace
Cooling: CentralAir
Fenced: Yes
Fireplaces: 1
Garage: 2 car attached
Heating: HeatPump, Zoned
Home Style: TwoStory
Stories: 2.0
Year Built: 2004
Amenities
Attic
CeilingFans
SeparateFormalDiningRoom
DoubleVanity
EntranceFoyer
EatInKitchen
GardenTubRomanTub
Storage
SeparateShower
WalkInClosets
WindowTreatments
Deck
Fence
Porch
Feature Descriptions
Appliances: Dishwasher, Microwave, Range
Exclusions: n/a
Exterior: VinylSiding
Fencimg: BackYard, Privacy
Fireplace: GasLog
Flooring: LuxuryVinylPlank, Tile, Vinyl, Carpet
Laundry: MainLevel
Lot: QuarterToHalfAcreLot, Cleared
Parking: Attached, Garage
Parking Notes: Attached, Garage
Patio/Porch: Covered, Deck, FrontPorch, Porch
Security: SecuritySystem
Sewer: SepticTank
Topography: Cleared
Water: Public
Window: Blinds
Local Schools
High School: Western Harnett High School
Middle School: Highland Middle School
Elementary School: Harnett Co Schools
Listed By / Shown By
Listed By
Agency Name: KELLER WILLIAMS REALTY (PINEHURST)
Agency Phone: 910-692-5553
Shown By
Agency Title: Townsend Real Estate
Agency Phone: 910-323-1110

Estimate Your Payment
Estimated Payment
$ 805.26 per month $711.96 Principal & Interest $0.00 Property Tax (data not provided by mls) $93.30 Homeowner's Insurance
95 Mountain View Drive | MLS# 766834
This single family home located at 95 Mountain View Drive, Sanford, NC 27332 is currently listed for sale with an asking price of $319,900. This property was built in 2004 and has 3 bedrooms and 2 full and 1 partial baths with 2279 sq. ft. Mountain View Drive is located in the CRESTVIEW subdivision. Search CRESTVIEW real estate on www.townsendrealestate.com today.