
BEDS4
BATHS2 full 1 partial
SQUARE FEET1,836
MLS#771704
STATUSActive
PROPERTY TYPEResidential - Single Family
SUBDIVISIONHORSESHOE RIDGE
Property Description
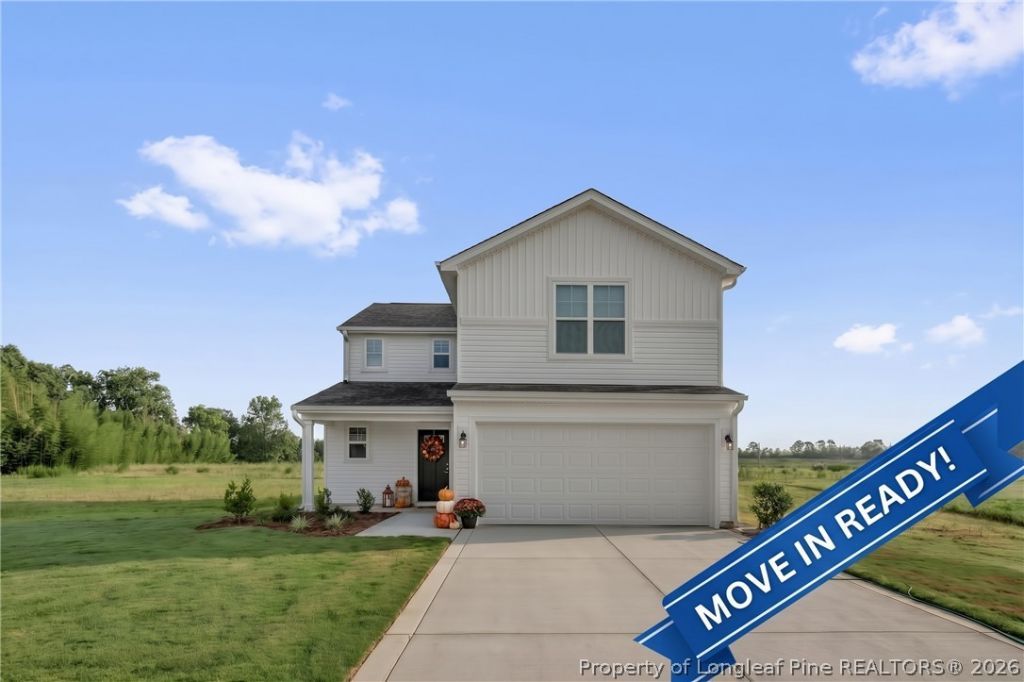
*$10,000 BUYER INCENTIVE towards closing cost and or refrigerator when using builder preferred lender! Move in Ready! Welcome to Horseshoe Ridge, where the stunning Bonnet floor plan by Ben Stout Construction awaits you. This 2-story home boasts a covered front porch, perfect for sipping your morning coffee. The living room awaits you as you enter the foyer, with an open layout to the kitchen and eat-in area, making it an entertainer's dream. The kitchen features beautiful cabinets, a large pantry, and a kitchen island. A mud room with access to the 2-car garage completes the main level. Upstairs, you'll find the owner's suite with a spacious walk-in closet and a bathroom that includes dual vanities; you will also find the remaining bedrooms as well as the laundry room. The outdoors are just as impressive with the spacious backyard for you to enjoy. Your search for the perfect home ends here. Welcome to your new home! Window blinds! AGENTS-NOT member of MLS? Call Showing Time. Let them know you are NOT a member and need access.
Property Features
Property Type: Residential - Single Family
Basement: None
Garage: 2 car attached
Heating: HeatPump
Home Style: TwoStory
Lot Size: 0.64 Acres
Stories: 2.0
Year Built: 2026
Amenities
DoubleVanity
EntranceFoyer
EatInKitchen
GraniteCounters
KitchenIsland
Pantry
QuartzCounters
SeparateShower
TubShower
WalkInClosets
Porch
Patio
Feature Descriptions
Appliances: Dishwasher, Microwave, Range, StainlessSteelAppliances
Exclusions: NA
Exterior: VinylSiding
Fireplace: None
Flooring: Carpet, LuxuryVinylPlank
Laundry: WasherHookup, DryerHookup, UpperLevel
Lot: CulDeSac
Parking: Attached, Garage
Parking Notes: Attached, Garage
Patio/Porch: FrontPorch, Patio, Porch
Sewer: SepticTank
Water: Public
Local Schools
High School: Lakewood High School
Middle School: Roseboro Salemburg Middle
Listed By / Shown By
Listed By
Agency Name: KELLER WILLIAMS REALTY (FAYETTEVILLE)
Agency Phone: 910-222-2800
Shown By
Agency Title: Townsend Real Estate
Agency Phone: 910-323-1110

Estimate Your Payment
Estimated Payment
$ 692.23 per month $612.02 Principal & Interest $0.00 Property Tax (data not provided by mls) $80.21 Homeowner's Insurance
94 Coachman Lane | MLS# 771704
This single family home located at 94 Coachman Lane , Autryville, NC 28318 is currently listed for sale with an asking price of $274,995. This property was built in 2026 and has 4 bedrooms and 2 full and 1 partial baths with 1836 sq. ft. Coachman Lane is located in the HORSESHOE RIDGE subdivision. Search HORSESHOE RIDGE real estate on www.townsendrealestate.com today.