
BEDS4
BATHS2 full 1 partial
SQUARE FEET2,000
MLS#768543
STATUSActive
PROPERTY TYPEResidential - Single Family
SUBDIVISIONCHARLOTTE PINES
Property Description
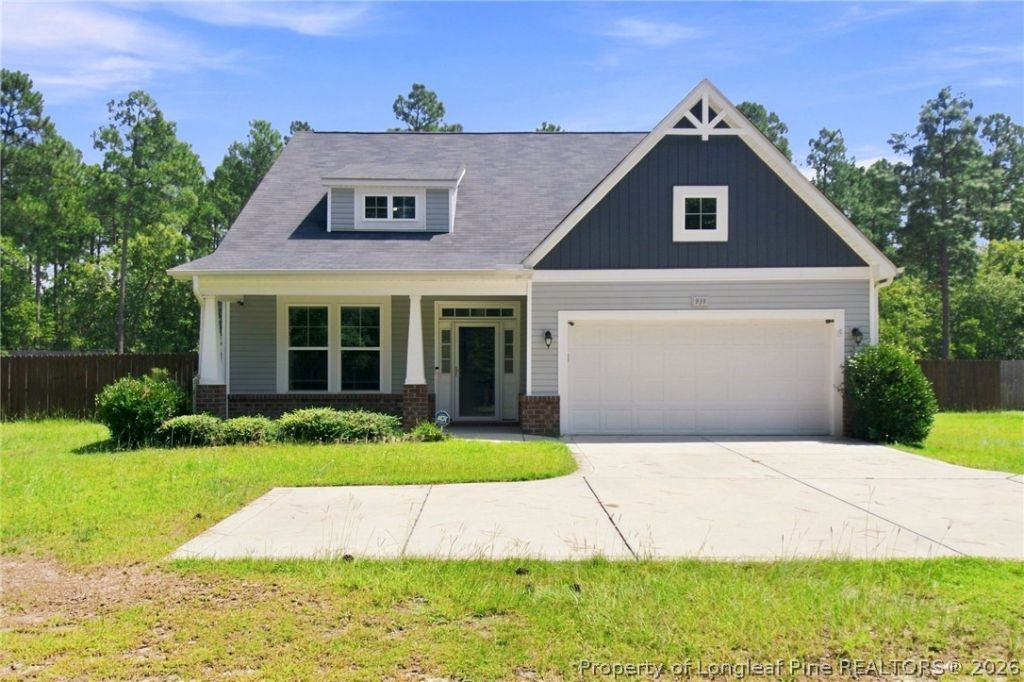
**2.4% ASSUMABLE VA LOAN!!** Welcome to 939 Montrose Road in Raeford! Built in 2018, this beautiful 4-bedroom, 2.5-bath home offers approximately 2,000 square feet of living space and sits on a spacious 0.63-acre lot with NO HOA! The primary suite is conveniently located on the main floor, offering privacy and easy everyday living. Upstairs, you'll find three additional bedrooms, a versatile loft perfect for a playroom, home office, or second living area, plus walk-in attic space providing plenty of extra storage. Outside is where this home really shines! The large backyard is fully enclosed with a privacy fence and features an above-ground pool with a wooden deck, making it the perfect spot for summer days, entertaining, or relaxing at home. Enjoy your morning coffee or unwind in the evenings from the screened-in back porch overlooking the backyard. A two-car garage provides additional parking and storage. With 4 bedrooms, flexible living space, over half an acre, a pool, fenced backyard, and no HOA, this Raeford home has so much to offer-all for $350,000!
Property Features
Property Type: Residential - Single Family
Basement: None
Cooling: Central Air, Electric
Fenced: Yes
Fireplaces: 1
Garage: 2 car attached
Heating: Heat Pump
Home Style: One and One Half Story
Lot Size: 0.63 Acres
Year Built: 2018
Amenities
Attic
Bathtub
Ceiling Fan(s)
Cathedral Ceiling(s)
Double Vanity
Eat-in Kitchen
Granite Counters
Garden Tub/Roman Tub
High Ceilings
High Speed Internet
Kitchen Island
Kitchen/Dining Combo
Primary Downstairs
Loft
Bath in Primary Bedroom
Open Floorplan
Pantry
Pull Down Attic Stairs
Recessed Lighting
Smooth Ceilings
Smart Camera(s)/Recording
Awning(s)
Deck
Fence
Pool
Porch
Patio
Private Yard
Rain Gutters
Feature Descriptions
Appliances: Dishwasher, Microwave, Range, Refrigerator
Community Features: Curbs, Gutter(s)
Door Features: Storm Door(s)
Exclusions: None
Exterior: Vinyl Siding
Fencimg: Yard Fenced
Fireplace: Family Room, Gas Log
Flooring: Luxury Vinyl Plank, Carpet
Laundry: Main Level
Lot: Backs To Trees, Cleared, Level
Parking: Attached, Garage
Parking Notes: Attached, Garage
Patio/Porch: Rear Porch, Covered, Deck, Front Porch, Patio, Porch, Screened
Pool: Above Ground
Security: yes
Security: Security System
Sewer: Septic Tank
Swimming Pool: Yes
Topography: Cleared, Level
Water: Public
Window: Blinds, Window Treatments
Local Schools
High School: Hoke County High School
Middle School: West Hoke Middle School
Listed By / Shown By
Listed By
Agency Name: LPT REALTY LLC
Agency Phone: 877-366-2213
Shown By
Agency Title: Townsend Real Estate
Agency Phone: 910-323-1110

Estimate Your Payment
Estimated Payment
$ 863.41 per month $763.37 Principal & Interest $0.00 Property Tax (data not provided by mls) $100.04 Homeowner's Insurance
939 Montrose Road | MLS# 768543
This single family home located at 939 Montrose Road, Raeford, NC 28376 is currently listed for sale with an asking price of $343,000. This property was built in 2018 and has 4 bedrooms and 2 full and 1 partial baths with 2000 sq. ft. Montrose Road is located in the CHARLOTTE PINES subdivision. Search CHARLOTTE PINES real estate on www.townsendrealestate.com today.