
BEDS3
BATHS2 full 1 partial
SQUARE FEET1,686
MLS#769337
STATUSActive
PROPERTY TYPEResidential - Single Family
SUBDIVISIONCLIFFDALE WEST
Property Description
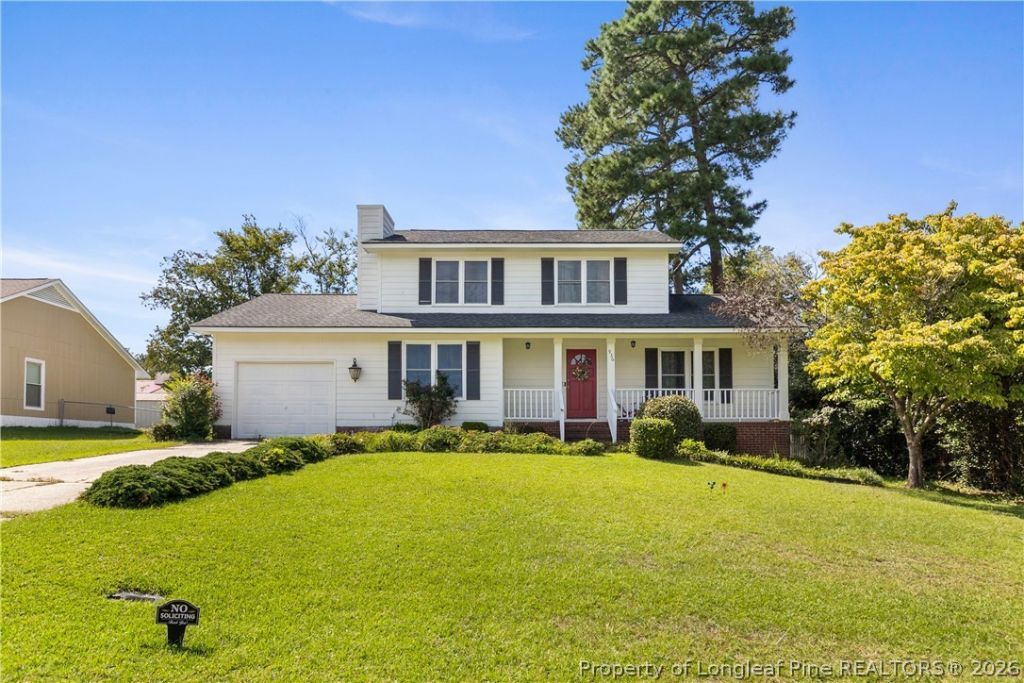
Welcome to 936 Brookridge Drive! This inviting two-story home offers 3 bedrooms, 2.5 baths and approximately 1,686 sq. ft. of living space on a .29-acre lot. The main level offers plenty of room to spread out with a living room, separate dining area, breakfast nook and a bonus room that could be used as a family room, exrtra bedroom, office, flex room, etc featuring a cozy fireplace. The bright kitchen features white cabinetry, attractive backsplash, ample storage and a stainless steel refrigerator that conveys. Upstairs you'll find all three bedrooms, including a spacious primary bedroom, along with two full baths. Step outside to a large back deck overlooking the spacious fenced backyard with mature trees, plenty of room for outdoor enjoyment and a storage shed for added convenience. A welcoming covered front porch and one-car garage complete the package. The interior and exterior were freshly painted two years ago, and the roof was replaced approximately seven years ago. a home warranty is provided for added peace of mind. Pre-listed home inspection will be added by the weekend!! With flexible living spaces, a great backyard and room to make yourself at home, 936 Brookridge Drive is ready for its next chapter. Schedule your showing today!
Property Features
Property Type: Residential - Single Family
Basement: Crawl Space
Fenced: Yes
Fireplaces: 1
Garage: 1 car attached
Heating: Heat Pump
Home Style: Two Story
Stories: 2.0
Year Built: 1987
Amenities
Ceiling Fan(s)
Entrance Foyer
Living/Dining Room
Bath in Primary Bedroom
Deck
Fence
Porch
Storage
Feature Descriptions
Appliances: Dishwasher, Electric Water Heater, Microwave, Range
Exclusions: Staging Items
Exterior: Fiber Cement
Fencimg: Back Yard, Yard Fenced
Fireplace: Factory Built, Family Room
Flooring: Laminate, Vinyl, Carpet
Laundry: Washer Hookup, Dryer Hookup, Main Level
Lot: 1/4 to 1/2 Acre Lot, Cleared
Parking: Attached, Garage
Parking Notes: Attached, Garage
Patio/Porch: Covered, Deck, Front Porch, Porch
Security: Smoke Detector(s)
Sewer: Public Sewer
Topography: Cleared
Water: Public
Local Schools
High School: Seventy-First Senior High
Middle School: Lewis Chapel Middle School
Listed By / Shown By
Listed By
Agency Name: SIMPLI HOM NC, LLC.
Agency Phone: 910-495-5738
Shown By
Agency Title: Townsend Real Estate
Agency Phone: 910-323-1110

Estimate Your Payment
Estimated Payment
$ 717.41 per month $634.29 Principal & Interest $0.00 Property Tax (data not provided by mls) $83.13 Homeowner's Insurance
936 Brookridge Drive | MLS# 769337
This single family home located at 936 Brookridge Drive, Fayetteville, NC 28314 is currently listed for sale with an asking price of $285,000. This property was built in 1987 and has 3 bedrooms and 2 full and 1 partial baths with 1686 sq. ft. Brookridge Drive is located in the CLIFFDALE WEST subdivision. Search CLIFFDALE WEST real estate on www.townsendrealestate.com today.