
BEDS3
BATHS2 full 1 partial
SQUARE FEET1,546
MLS#100596190
STATUSActive
PROPERTY TYPEResidential - Single Family
SUBDIVISIONWest Southern P
SCHOOLMoore County Schools
Property Description
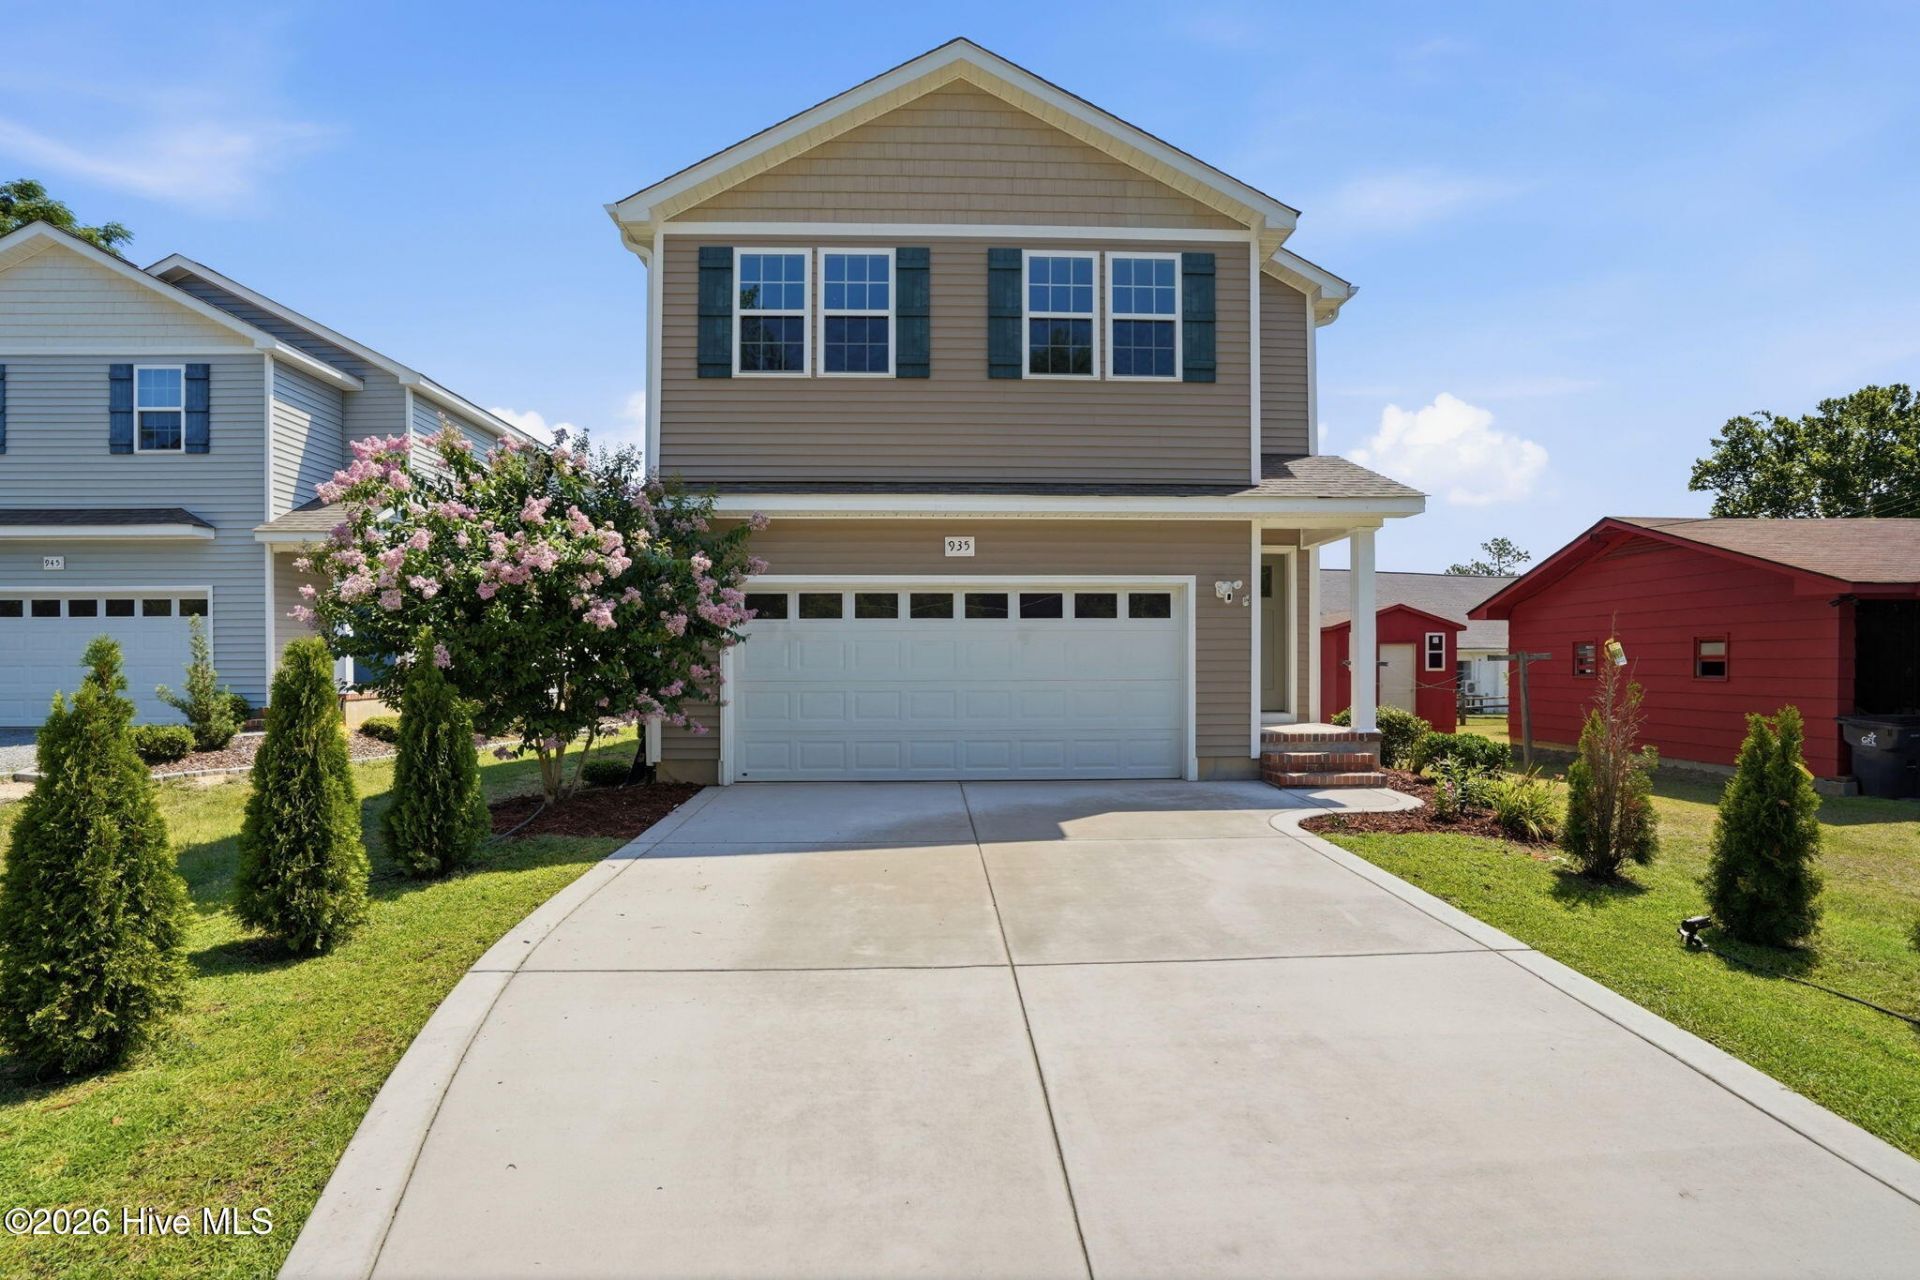
$10,000 BUYER CONCESSION! Move-in-ready 3-bed, 2.5-bath home in Southern Pines with a 2-car garage and thoughtful upgrades throughout. Enjoy a modern kitchen with a sleek touch-screen refrigerator, newly paved driveway, fully fenced backyard, and brand-new 10' x 10' storage shed. Conveniently located near shopping, dining, recreation, and approximately 30 minutes from Fort Bragg. Seller is offering $10,000 in buyer concessions toward eligible closing costs, rate buy-down, or other allowable expenses.
Property Features
Property Type: Residential - Single Family
Cooling: Heat Pump
Garage: 2 car attached
Heating: Heat Pump, Electric, Forced Air
Lot Size: 0.12 Acres
Roof Type: Shingle
Stories: 2.0
Year Built: 2022
Amenities
Ceiling Fan(s)
Feature Descriptions
Appliances: Refrigerator, Range, Dishwasher, Electric Range
Exterior: Vinyl Siding, Wood Frame
Fencimg: Back Yard, Wood
Flooring: LVT/LVP, Carpet
Laundry: Laundry Closet
Lot Dimensions: 43 ft x 146 ft x 66 ft x 98 ft
Parcel#: 20220763
Parking: Attached
Parking Notes: Attached
Sewer: Municipal Sewer, Town of Southern Pines
Special View Info: See Remarks
Utilities: Sewer Available, Water Available
Water: Public
Room Sizes
Primary Bedroom: 16 X 14 Level - Second
Living Room: 13.2 X 10.4 Level - First
Other: 19.1 X 20.1 Level - First
Bedroom 3: 10 X 14.8 Level - Second
Dining Room: 11.2 X 9.6 Level - First
Bedroom 2: 11.7 X 14.8 Level - Second
Kitchen: 11.2 X 11.9 Level - First
Local Schools
High School: Pinecrest High
Middle School: Crain's Creek Middle
Elementary School: Southern Pines Elementary
School District: Moore County Schools
Listed By / Shown By
Listed By
Agency Name: HRP Realty, LLC
Shown By
Agency Title: Townsend Real Estate
Agency Phone: 910-323-1110

Estimate Your Payment
Estimated Payment
$ 843.27 per month $745.56 Principal & Interest $0.00 Property Tax (data not provided by mls) $97.71 Homeowner's Insurance
935 W Illinois Avenue | MLS# 100596190
This single family home located at 935 W Illinois Avenue, Southern Pines, NC 28387 is currently listed for sale with an asking price of $335,000. This property was built in 2022 and has 3 bedrooms and 2 full and 1 partial baths with 1546 sq. ft. W Illinois Avenue is located in the West Southern P subdivision within the Moore County Schools school district. Search West Southern P real estate on www.townsendrealestate.com today.