
BEDS3
BATHS2 full 1 partial
SQUARE FEET2,001
MLS#768152
STATUSActive
PROPERTY TYPEResidential - Single Family
Property Description
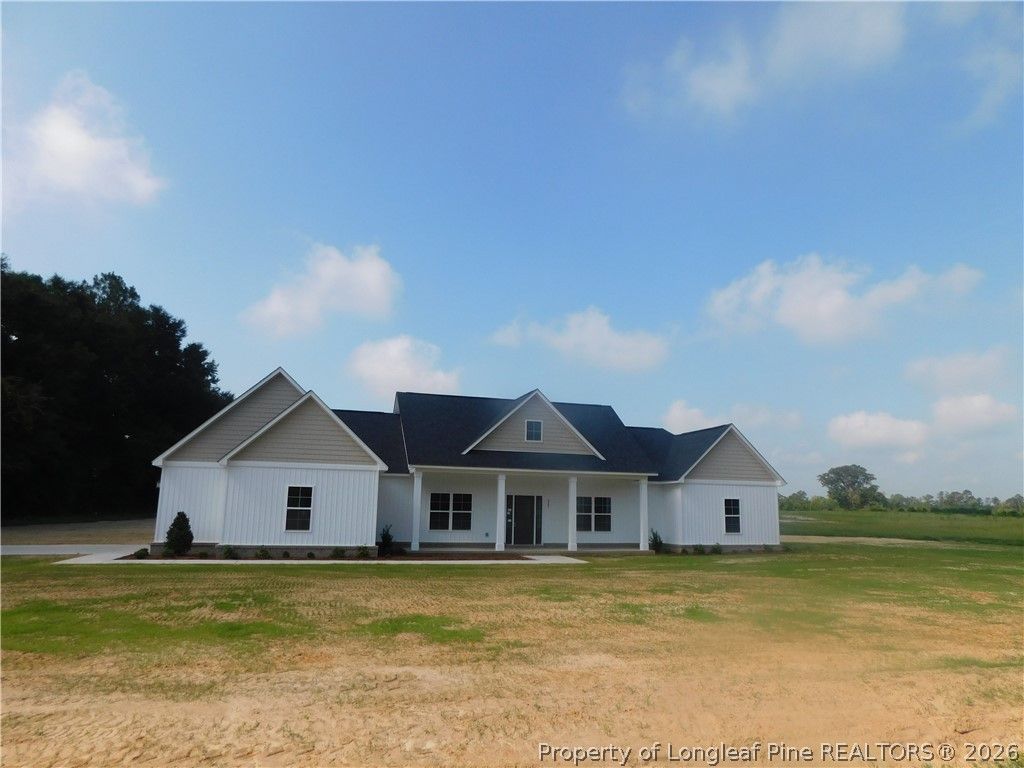
Well appointed, quality new construction with thoughtful attention to detail, situated on a spacious 1.70ac lot! This beautiful 3-bedroom, 2.5-bath home offers a well-designed floor plan with abundant storage and comfortable spaces for both everyday living and entertaining. The kitchen is finished with granite countertops and large walk in pantry, while the the primary suite features a beautifully tiled walk-in shower, seperate soaking tub and water closet, gracious primary walk-in closet with access to the laundry room. A welcoming covered front porch adds to the homes curb appeal and the rear veranda provides the perfect place to enjoy the peaceful country setting and evening sunsets. Conveniently located near Fairmont for dining, shopping, schools and medical facilities, with easy access to I-95 for travel and within a short drive to the NC beaches. Experience the space and peaceful setting of country living while remaining convenient to everyday necessities. Call today to schedule a tour!
Property Features
Property Type: Residential - Single Family
Basement: None
Cooling: Central Air, Electric
Fireplaces: 1
Garage: 2 car attached
Heating: Heat Pump
Home Style: Ranch
Lot Size: 1.70 Acres
Year Built: 2026
Amenities
Attic
Breakfast Bar
Built-in Features
Bathtub
Ceiling Fan(s)
Crown Molding
Cathedral Ceiling(s)
Dining Area
Separate/Formal Dining Room
Eat-in Kitchen
Garden Tub/Roman Tub
Kitchen Island
Living/Dining Room
Bath in Primary Bedroom
Open Concept
Pantry
Stone Counters
Recessed Lighting
Smooth Ceilings
Storage
Soaking Tub
Feature Descriptions
Appliances: Dishwasher, Microwave, Range, Refrigerator
Exclusions: None
Exterior: Vinyl Siding
Fireplace: Electric
Flooring: Luxury Vinyl Plank, Tile, Carpet
Formal Dining: Yes
Laundry: Washer Hookup, Dryer Hookup
Lot: 1-2 Acres
Parking: Attached, Garage
Parking Notes: Attached, Garage
Security: Smoke Detector(s)
Sewer: Public Sewer
Water: Public
Window: Storm Window(s)
Local Schools
High School: Robeson County Schools
Middle School: Robeson County Schools
Listed By / Shown By
Listed By
Agency Name: DEBORAH PARKER REALTY, INC.
Agency Phone: 910-734-9427
Shown By
Agency Title: Townsend Real Estate
Agency Phone: 910-323-1110

Estimate Your Payment
Estimated Payment
$ 903.69 per month $798.98 Principal & Interest $0.00 Property Tax (data not provided by mls) $104.71 Homeowner's Insurance
9282 Iona Church Road | MLS# 768152
This single family home located at 9282 Iona Church Road, Fairmont, NC 28340 is currently listed for sale with an asking price of $359,000. This property was built in 2026 and has 3 bedrooms and 2 full and 1 partial baths with 2001 sq. ft. Search Fairmont real estate on www.townsendrealestate.com today.