
BEDS3
BATHS2 full 1 partial
SQUARE FEET1,770
MLS#763260
STATUSPending
PROPERTY TYPEResidential - Single Family
SUBDIVISIONHARRIS PLACE
Property Description
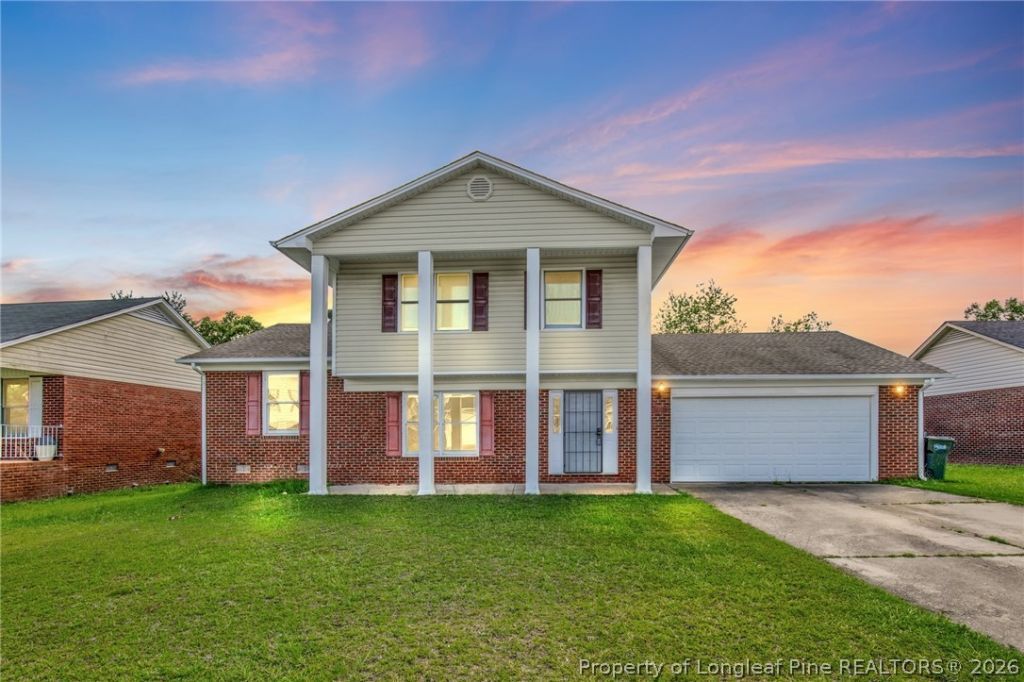
Welcome home! This charming 3-bedroom, 2.5-bath single-family residence in the established Harris Place community offers comfortable living with an unbeatable location. With approximately 1,776 square feet of living space, this well-maintained home built in 2003 is the perfect fit for families, first-time buyers, or military personnel seeking easy access to Fort Bragg. Enjoy the convenience of nearby shopping, dining, and top-rated schools ??? everything you need is just minutes away. Whether youre commuting to post or running errands around town, this location delivers. As an added bonus, the seller is including a 1-Year Home Warranty for the buyer at closing ??? giving you peace of mind and protection from day one. Dont miss this opportunity to own a move-in-ready home in one of Fayettevilles well-connected neighborhoods. Schedule your private showing today! Price REDUCTION $10,000 !
Property Features
Property Type: Residential - Single Family
Basement: Crawl Space
Cooling: Central Air, Electric
Fenced: Yes
Fireplaces: 1
Garage: 2 car attached
Heating: Electric, Forced Air
Home Style: Two Story
Lot Size: 0.24 Acres
Stories: 2.0
Year Built: 2003
Amenities
Bathtub
Separate/Formal Dining Room
Entrance Foyer
Eat-in Kitchen
Tub Shower
Fence
Feature Descriptions
Appliances: Built-In Electric Oven, Refrigerator
Exclusions: Metal front Screen door
Exterior: Brick Veneer, Vinyl Siding
Fencimg: Back Yard, Yard Fenced
Fireplace: Family Room, Gas, Gas Log
Flooring: Luxury Vinyl Plank
Formal Dining: Yes
Lot: < 1/4 Acre, Cleared, Dead End
Parking: Attached, Garage
Parking Notes: Attached, Garage
Sewer: Public Sewer
Topography: Cleared
Water: Public
Local Schools
High School: Seventy-First Senior High
Middle School: Anne Chestnut Middle School
Listed By / Shown By
Listed By
Agency Name: NORTHGROUP REAL ESTATE
Agency Phone: 910-676-8628
Shown By
Agency Title: Townsend Real Estate
Agency Phone: 910-323-1110

Estimate Your Payment
Estimated Payment
$ 566.13 per month $500.53 Principal & Interest $0.00 Property Tax (data not provided by mls) $65.60 Homeowner's Insurance
924 Scully Drive | MLS# 763260
This single family home located at 924 Scully Drive, Fayetteville, NC 28314 is currently listed for sale with an asking price of $224,900. This property was built in 2003 and has 3 bedrooms and 2 full and 1 partial baths with 1770 sq. ft. Scully Drive is located in the HARRIS PLACE subdivision. Search HARRIS PLACE real estate on www.townsendrealestate.com today.