
BEDS3
BATHS2 full
SQUARE FEET1,523
MLS#100594374
STATUSActive
PROPERTY TYPEResidential - Single Family
SUBDIVISIONEllerslie
Property Description
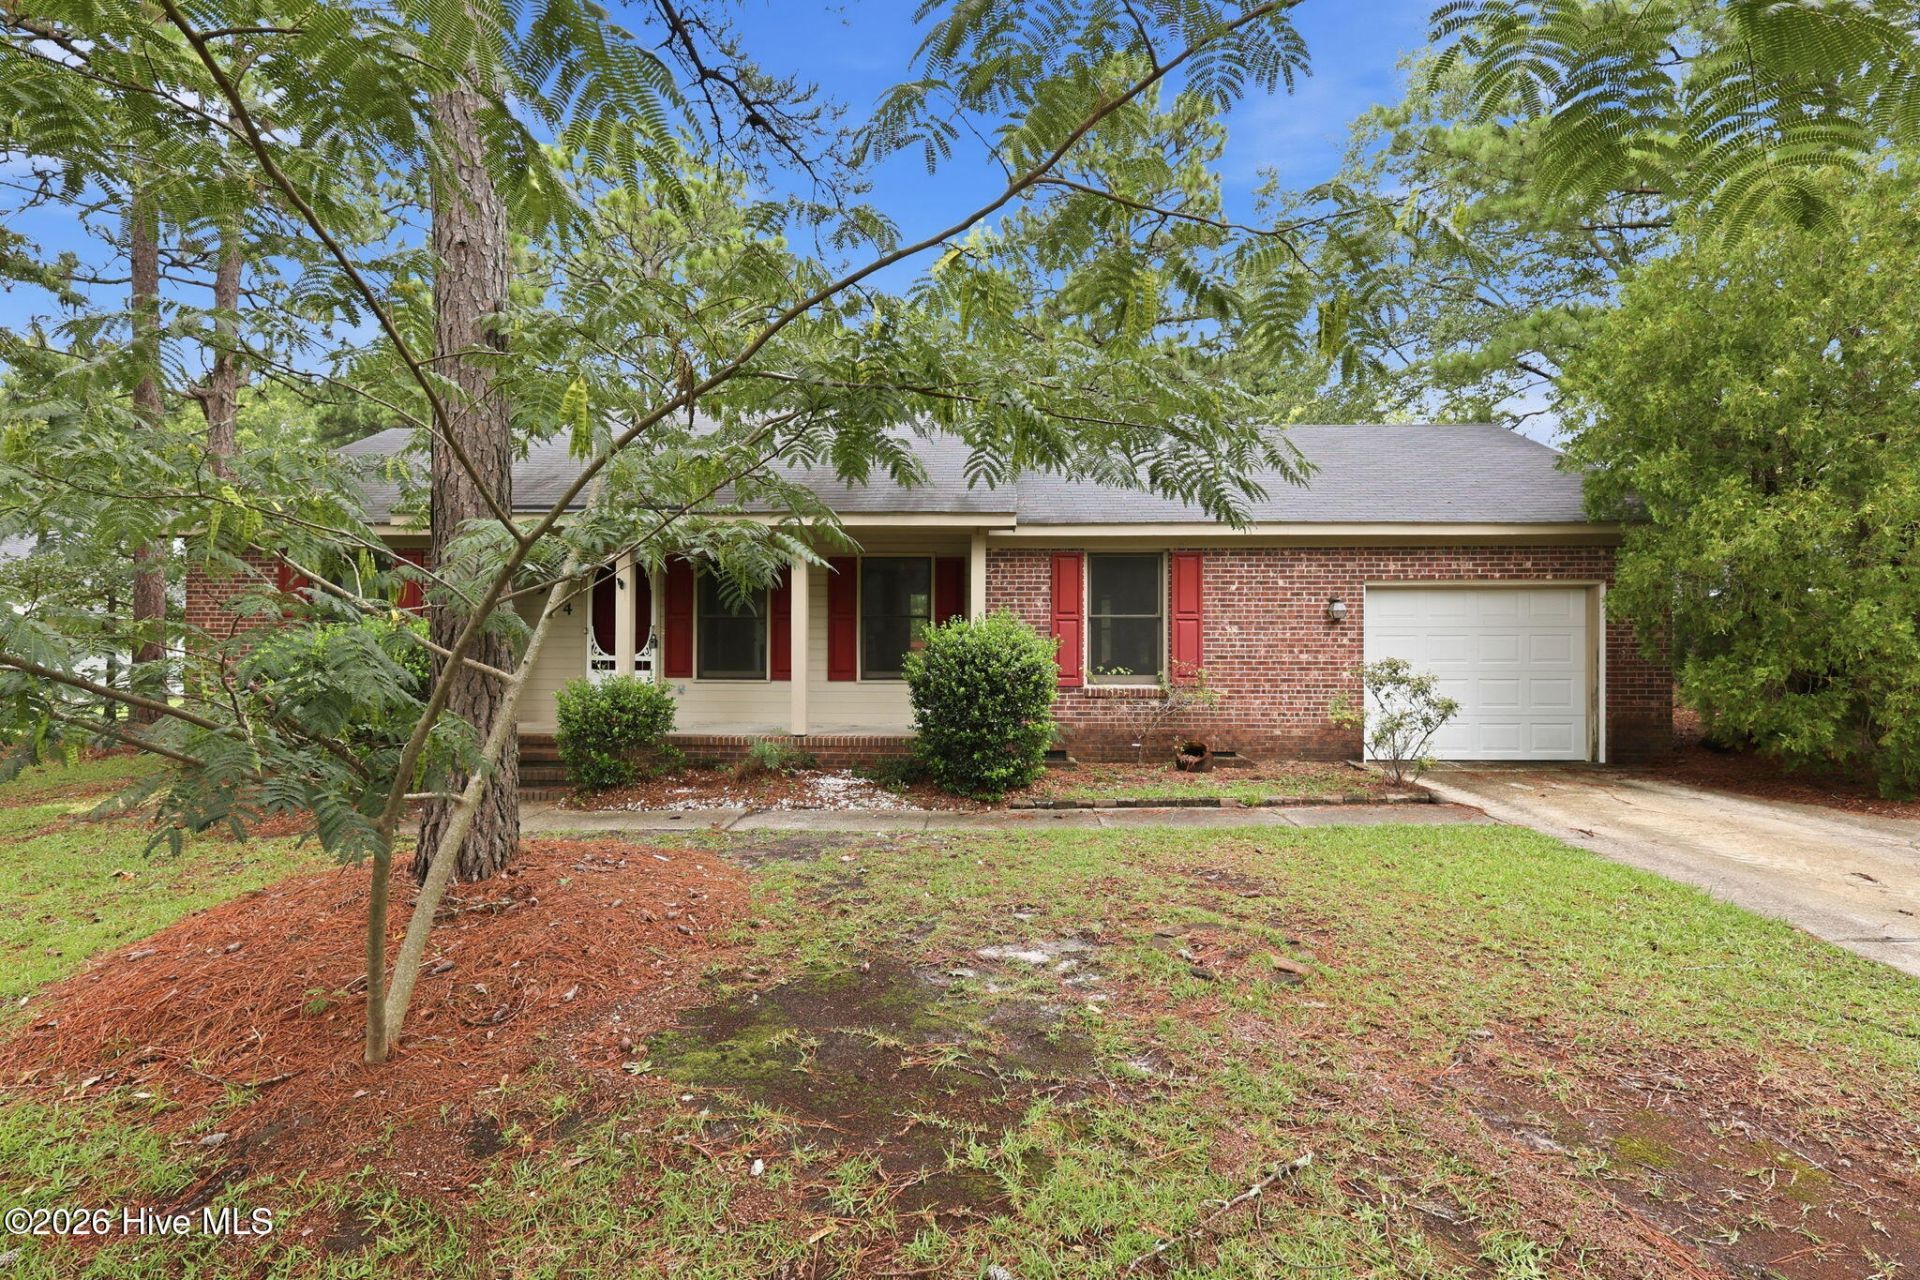
Welcome home to this charming 3 bedroom, 2 bath brick ranch tucked away on a quiet cul-de-sac in Fayetteville's Ellerslie subdivision! This move-in ready home has been thoughtfully updated with brand new LVP flooring throughout, fresh paint on walls and trim, and a newer roof for added peace of mind. The spacious living room welcomes you with a cozy brick, wood-burning fireplace and flows seamlessly into the kitchen and dining area, featuring a brand new dishwasher and abundant cabinet storage. The split floor plan offers privacy, with a generous primary suite complete with a walk-in closet and en-suite bath on one side, and two additional bedrooms and a full bath on the other. Step outside to the freshly painted deck overlooking a large backyard with mature landscaping, perfect for relaxing or entertaining. A 1 car garage adds convenience, and the quiet cul-de-sac location offers a peaceful setting close to everything Fayetteville has to offer.
Property Features
Property Type: Residential - Single Family
Basement: Crawl Space
Cooling: Central Air
Fireplaces: 1
Garage: 1 car attached
Heating: Gas Pack, Natural Gas
Lot Size: 0.58 Acres
Roof Type: Shingle
Stories: 1.0
Year Built: 1989
Amenities
Master Downstairs
Ceiling Fan(s)
Feature Descriptions
Appliances: Refrigerator, Range, Dishwasher
Exterior: Brick, Wood Frame
Fencimg: Partial, Wood
Flooring: LVT/LVP
Laundry: Dryer Hookup, Washer Hookup, In Garage
Lot: Cul-De-Sac
Lot Dimensions: 84 x 215 x 90 x 231
Parcel#: 0533968865000
Parking: Garage Faces Front, Off Street, Paved, Garage
Parking Notes: Garage Faces Front, Off Street, Paved, Garage
Patio/Porch: Covered, Deck, Front Porch
Sewer: Septic Tank
Special View Info: See Remarks
Utilities: Natural Gas Connected, Water Connected
Water: County Water
Room Sizes
Living Room: 20 X 23
Bathroom 2: 8 X 8
Bedroom 2: 11 X 11
Primary Bedroom: 12 X 21
Dining Room: 11 X 10
Kitchen: 11 X 16
Bathroom 1: 5 X 10
Bedroom 3: 11 X 10
Local Schools
High School: Pine Forest High School
Middle School: Pine Forest
Elementary School: Lonog Hill
Listed By / Shown By
Listed By
Agency Name: Keller Williams Pinehurst
Shown By
Agency Title: Townsend Real Estate
Agency Phone: 910-323-1110

Estimate Your Payment
Estimated Payment
$ 591.55 per month $523.01 Principal & Interest $0.00 Property Tax (data not provided by mls) $68.54 Homeowner's Insurance
924 E Winds Lane | MLS# 100594374
This single family home located at 924 E Winds Lane, Fayetteville, NC 28311 is currently listed for sale with an asking price of $235,000. This property was built in 1989 and has 3 bedrooms and 2 full baths with 1523 sq. ft. E Winds Lane is located in the Ellerslie subdivision. Search Ellerslie real estate on www.townsendrealestate.com today.