
BEDS3
BATHS2 full 1 partial
SQUARE FEET1,709
MLS#771058
STATUSActive
PROPERTY TYPEResidential - Single Family
SUBDIVISIONHIDDEN LAKES (HARNETT)
Property Description
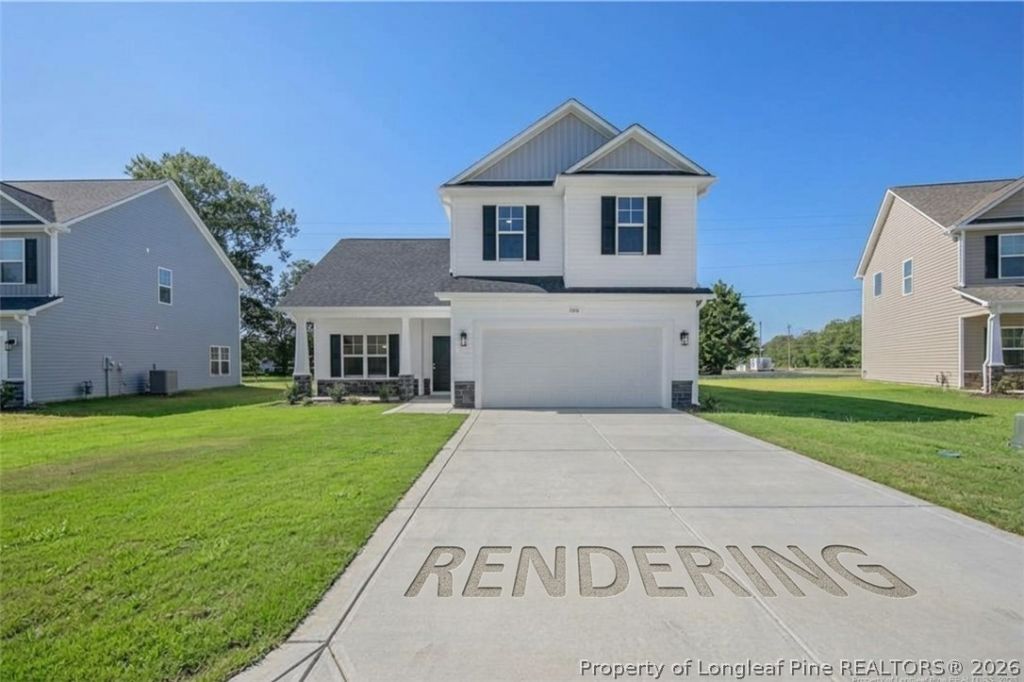
Welcome to this stunning two-story home, situated on a generous 0.63-acre lot. As you approach, you are greeted by a large covered front porch that provides an inviting entrance into the home. Inside, luxury vinyl plank flooring extends seamlessly throughout the entire main level. A formal dining area offers a versatile flex space, ideal for entertaining or adapting into a home office. Continuing forward, the spacious great room serves as a central gathering area, featuring a fireplace. Adjacent to the great room, the impressive eat-in kitchen includes an abundance of cabinet and counter space, a center island, stainless steel appliances, a breakfast nook, and a large walk-in pantry. Moving up to the second level, you will find a dedicated laundry room along with two spacious secondary bedrooms that share a full hall bathroom. Completing the upper floor is the primary owner's suite, a private retreat featuring an expansive walk-in closet and an en-suite bath complete with dual sinks, a dedicated shower, a private water closet, and a linen closet. Outside, the property grounds span over six-tenths of an acre, offering endless possibilities for outdoor enjoyment and landscaping.
Property Features
Property Type: Residential - Single Family
Basement: Other
Cooling: Central Air, Electric
Fireplaces: 1
Garage: 2 car attached
Heating: Heat Pump
Home Style: Two Story
Lot Size: 0.63 Acres
Stories: 2.0
Year Built: 2026
Amenities
Breakfast Area
Double Vanity
Eat-in Kitchen
Kitchen Island
Pantry
Quartz Counters
Separate Shower
Feature Descriptions
Appliances: Dishwasher, Electric Range, Microwave
Exclusions: none
Exterior: Stone Veneer, Vinyl Siding
Fireplace: Electric
Flooring: Luxury Vinyl Plank, Carpet
HOA Fee: 240/ Annually
Laundry: Upper Level
Parking: Attached, Garage
Parking Notes: Attached, Garage
Sewer: Septic Tank
Water: Public
Local Schools
High School: Western Harnett High School
Middle School: Overhills Middle School
Elementary School: South Harnett Elementary School
Listed By / Shown By
Listed By
Agency Name: W.S. WELLONS REALTY
Agency Phone: 910-436-3131
Shown By
Agency Title: Townsend Real Estate
Agency Phone: 910-323-1110

Estimate Your Payment
Estimated Payment
$ 752.84 per month $665.61 Principal & Interest $0.00 Property Tax (data not provided by mls) $87.23 Homeowner's Insurance
914 Colonial Hills Drive | MLS# 771058
This single family home located at 914 Colonial Hills Drive, Spring Lake, NC 28390 is currently listed for sale with an asking price of $299,075. This property was built in 2026 and has 3 bedrooms and 2 full and 1 partial baths with 1709 sq. ft. Colonial Hills Drive is located in the HIDDEN LAKES (HARNETT) subdivision. Search HIDDEN LAKES (HARNETT) real estate on www.townsendrealestate.com today.