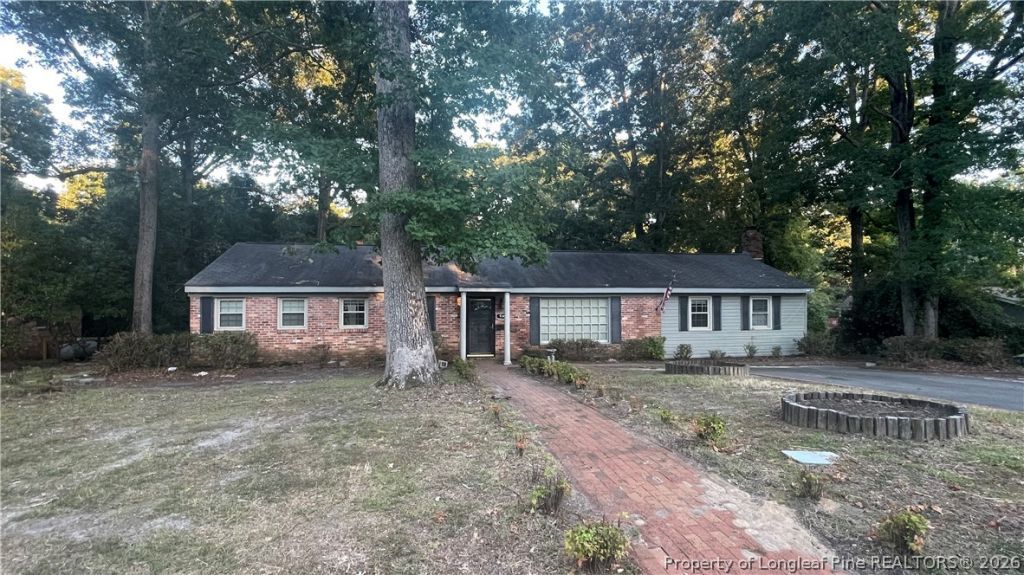

BEDS3
BATHS2 full
SQUARE FEET1,733
MLS#770369
STATUSActive
PROPERTY TYPEResidential - Single Family
SUBDIVISIONSCOTTY HLS
Property Description
Built in 1974, this 3-bedroom, 2-bathroom home offers approximately 1,733 square feet of living space and is situated on a large lot in the established Scotty Hills neighborhood. Whether you're an investor looking to renovate and rent, flip for resale, or an owner-occupant with a vision, this property offers a solid foundation and plenty of potential. The functional floor plan features a living room, eat-in kitchen, family room, breakfast bar, separate laundry area, built-in cabinetry, and fireplace. Outside, you'll find a huge deck and storage shed, providing additional space for entertaining, storage, and outdoor enjoyment. With the right vision, creativity, and improvements, this property could offer instant equity and significant upside potential. Bring your imagination and transform this diamond in the rough into something special! NOTE: This sale is subject to NCGS Chapter 1, Article 29A and the procedures governing private partition sales. An accepted offer will be treated as a starting bid and will initiate a 10-day upset bid period. The buyer's due diligence period will not begin until the upset bid period expires. If the buyer's bid is upset, all due diligence and earnest money will be refunded. A minimum deposit of 5% of the offer price is required. SOLD AS IS! Sold AS-IS!
Property Features
Property Type: Residential - Single Family
Basement: CrawlSpace
Cooling: CentralAir, Electric
Fenced: Yes
Fireplaces: 1
Heating: ForcedAir, Oil
Home Style: Ranch
Lot Size: 0.54 Acres
Year Built: 1960
Amenities
EatInKitchen
GreatRoom
PrimaryDownstairs
SeparateShower
WalkInShower
WindowTreatments
Deck
Fence
PropaneTankOwned
Porch
Storage
Feature Descriptions
Appliances: Dishwasher, Range
Door Features: StormDoors
Exclusions: None
Exterior: BrickVeneer, Frame
Fencimg: BackYard
Fireplace: GasLog
Flooring: Laminate, Tile, Vinyl, Carpet
Laundry: WasherHookup, DryerHookup, MainLevel, InUnit
Lot Dimensions: 116x176x98x30x214
Patio/Porch: Deck, Stoop
Sewer: PublicSewer
Water: Public
Window: Blinds
Local Schools
High School: E. E. Smith High
Middle School: Nick Jeralds Middle School
Elementary School: Margaret Willis Elementary
Listed By / Shown By
Listed By
Agency Name: COLDWELL BANKER ADVANTAGE - YADKIN ROAD
Agency Phone: 910-486-5353
Shown By
Agency Title: Townsend Real Estate
Agency Phone: 910-323-1110

Estimate Your Payment
Estimated Payment
$ 452.85 per month $400.38 Principal & Interest $0.00 Property Tax (data not provided by mls) $52.47 Homeowner's Insurance
914 Brookhaven Drive | MLS# 770369
This single family home located at 914 Brookhaven Drive, Fayetteville, NC 28303 is currently listed for sale with an asking price of $179,900. This property was built in 1960 and has 3 bedrooms and 2 full baths with 1733 sq. ft. Brookhaven Drive is located in the SCOTTY HLS subdivision. Search SCOTTY HLS real estate on www.townsendrealestate.com today.