
BEDS3
BATHS2 full 1 partial
SQUARE FEET1,868
MLS#100586560
STATUSActive
PROPERTY TYPEResidential - Single Family
SUBDIVISIONWoodlake
SCHOOLMoore County Schools
Property Description
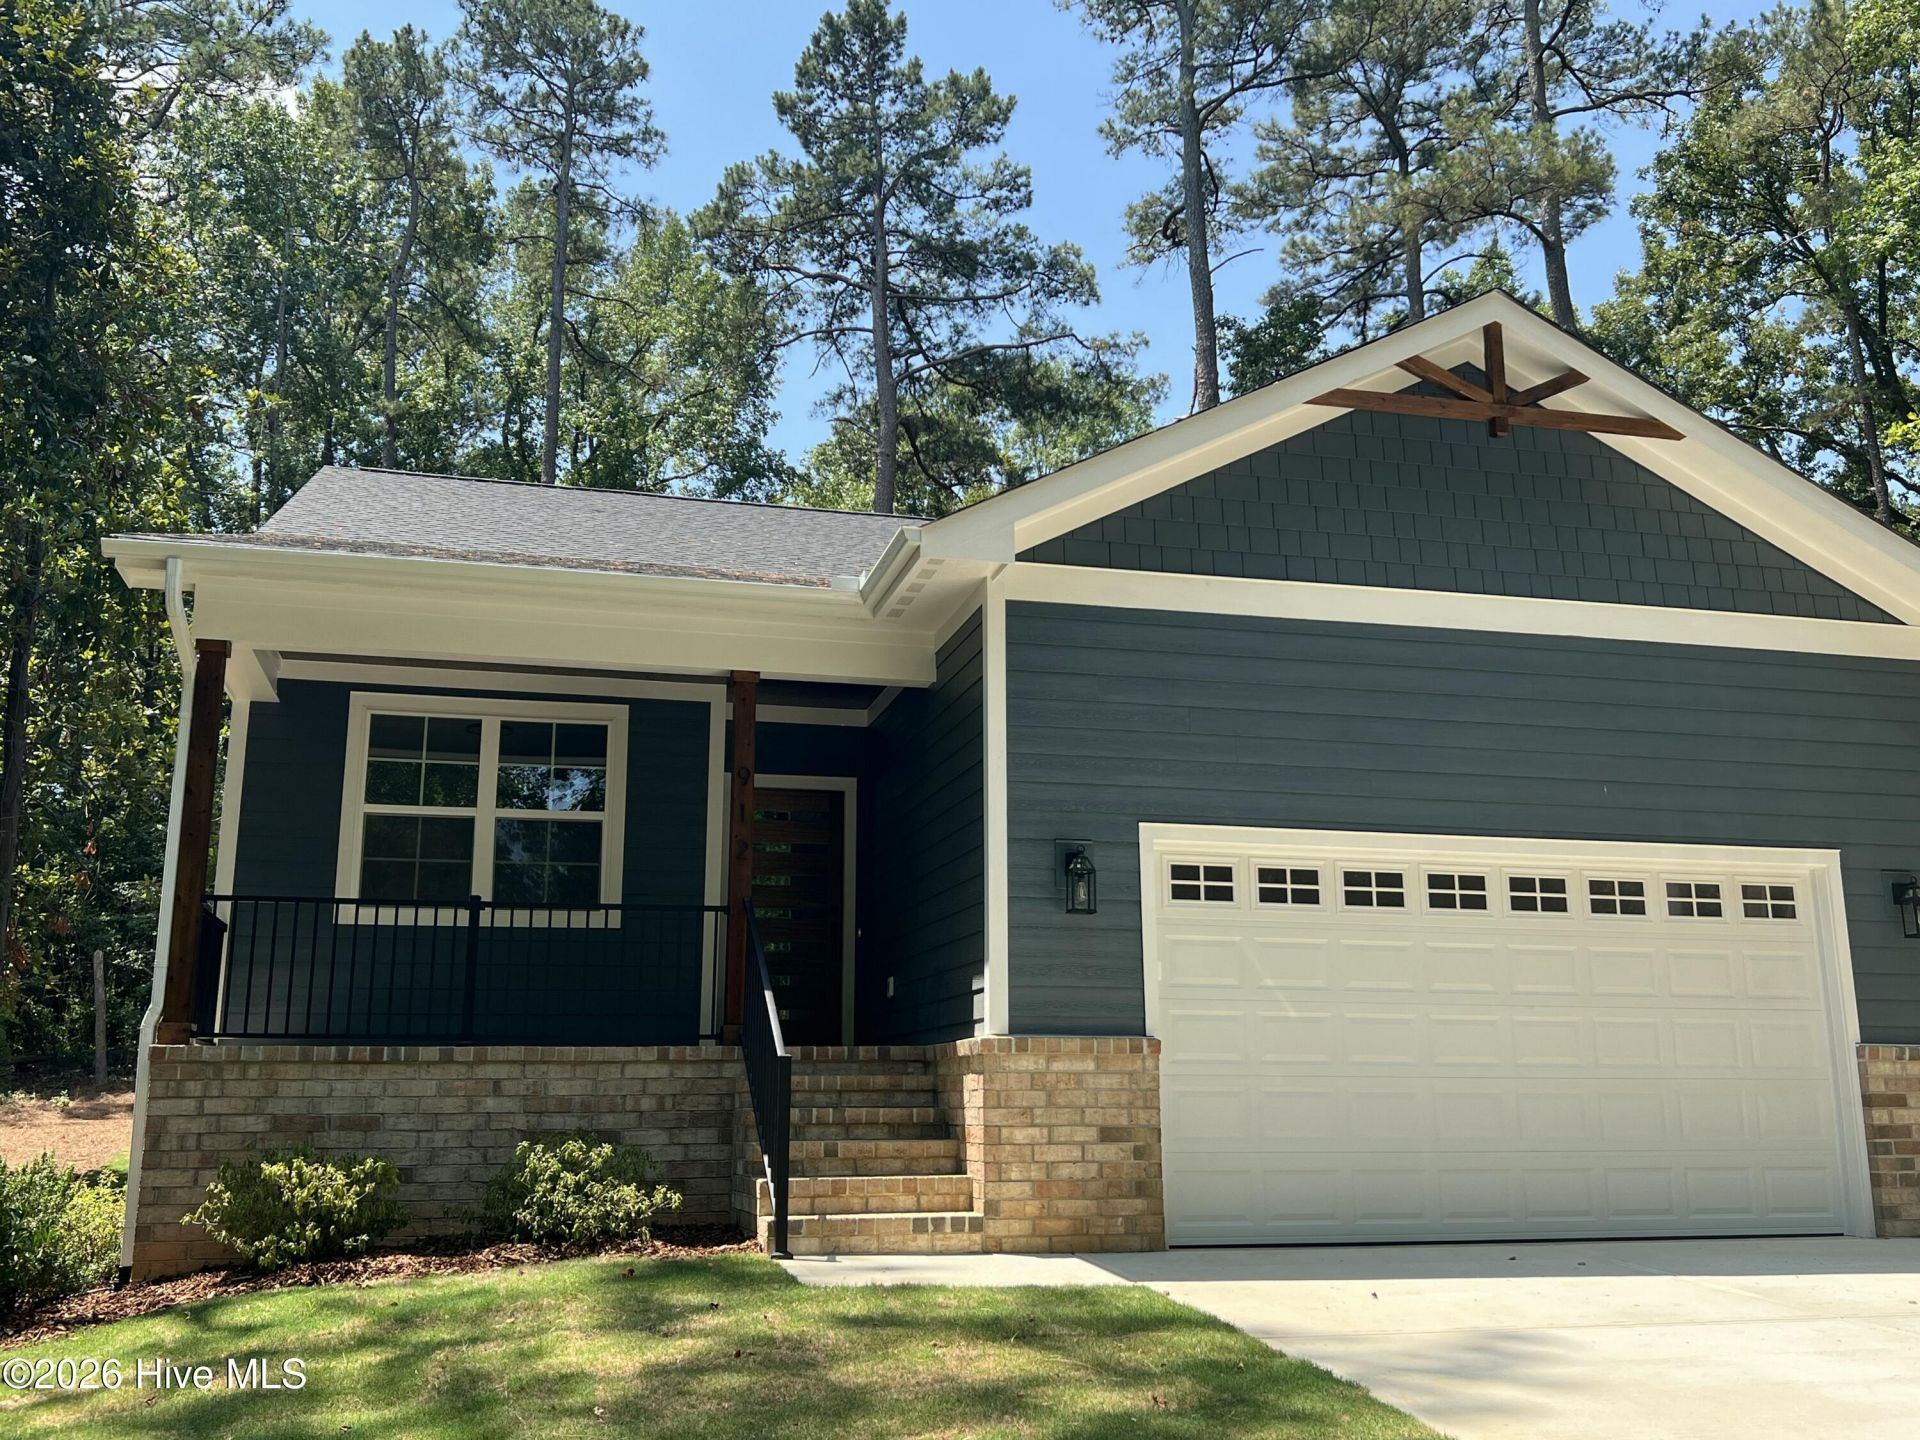
Welcome to your new construction home built by a local builder, Larsen Homes. This exquisite ranch home is nestled within the serene Woodlake Country Club Community in Vass, and features 3 generously sized bedrooms, 2.5 stylish bathrooms & a stunning vaulted living area that creates an open, airy atmosphere. Boasting high-quality selections, this home showcases fiber cement siding and a solid brick foundation. Elegant LVP flooring flows seamlessly throughout & a cozy fireplace adds warmth & charm to the living area. The heart of the home is the gourmet kitchen, a chef's delight with sleek countertops, slow-close cabinetry & ample space for both cooking & entertaining. The luxurious master suite is a true retreat, featuring a spa-like bathroom with a beautifully tiled shower & a spacious custom walk-in closet. Enjoy time outside on your back patio or relax on your front porch. Plenty of space in the 2 car garage for storage, cars, or a home gym. This .17 acre yard has been freshly landscaped, nothing left for you to do. Don't miss this opportunity to make this stunning ranch home yours & experience the perfect blend of luxury, comfort & convenience!
Property Features
Property Type: Residential - Single Family
Basement: Crawl Space
Cooling: Central Air, Ceiling Fan(s), Heat Pump
Garage: 2 car attached
Heating: Heat Pump, Electric, Forced Air
Lot Size: 0.17 Acres
Roof Type: Shingle
Stories: 1.0
Year Built: 2026
Amenities
Master Downstairs
Walk-in Closet(s)
High Ceilings
Entrance Foyer
Kitchen Island
Ceiling Fan(s)
Pantry
Walk-in Shower
Eat-in Kitchen
Walk-In Closet(s)
Feature Descriptions
Appliances: Built-In Microwave, Refrigerator, Range, Dishwasher
Association Amenities: Basketball Court, Gated, Maintenance Common Areas, Playground, Security
Exterior: Fiber Cement, Wood Frame
Laundry: Laundry Room
Lot Dimensions: 63 x 121 x 59 x 121
Parcel#: 00043155
Parking: Garage Faces Front, Concrete, Garage Door Opener
Parking Notes: Garage Faces Front, Concrete, Garage Door Opener
Patio/Porch: Patio, Front Porch
Special View Info: See Remarks
Utilities: Sewer Connected, Water Connected
Local Schools
High School: Union Pines High
Middle School: New Century Middle
Elementary School: Vass Lakeview Elementary
School District: Moore County Schools
Listed By / Shown By
Listed By
Agency Name: Formyduval Homes Real Estate, LLC
Agency Phone: 336-944-8174
Shown By
Agency Title: Townsend Real Estate
Agency Phone: 910-323-1110

Estimate Your Payment
Estimated Payment
$ 1,092.48 per month $965.90 Principal & Interest $0.00 Property Tax (data not provided by mls) $126.58 Homeowner's Insurance
912 Thrush Drive | MLS# 100586560
This single family home located at 912 Thrush Drive , Vass, NC 28394 is currently listed for sale with an asking price of $434,000. This property was built in 2026 and has 3 bedrooms and 2 full and 1 partial baths with 1868 sq. ft. Thrush Drive is located in the Woodlake subdivision within the Moore County Schools school district. Search Woodlake real estate on www.townsendrealestate.com today.