
BEDS4
BATHS2 full 1 partial
SQUARE FEET3,192
MLS#100591553
STATUSActive
PROPERTY TYPEResidential - Single Family
SUBDIVISIONHighgrove at Anderson Creek
Property Description
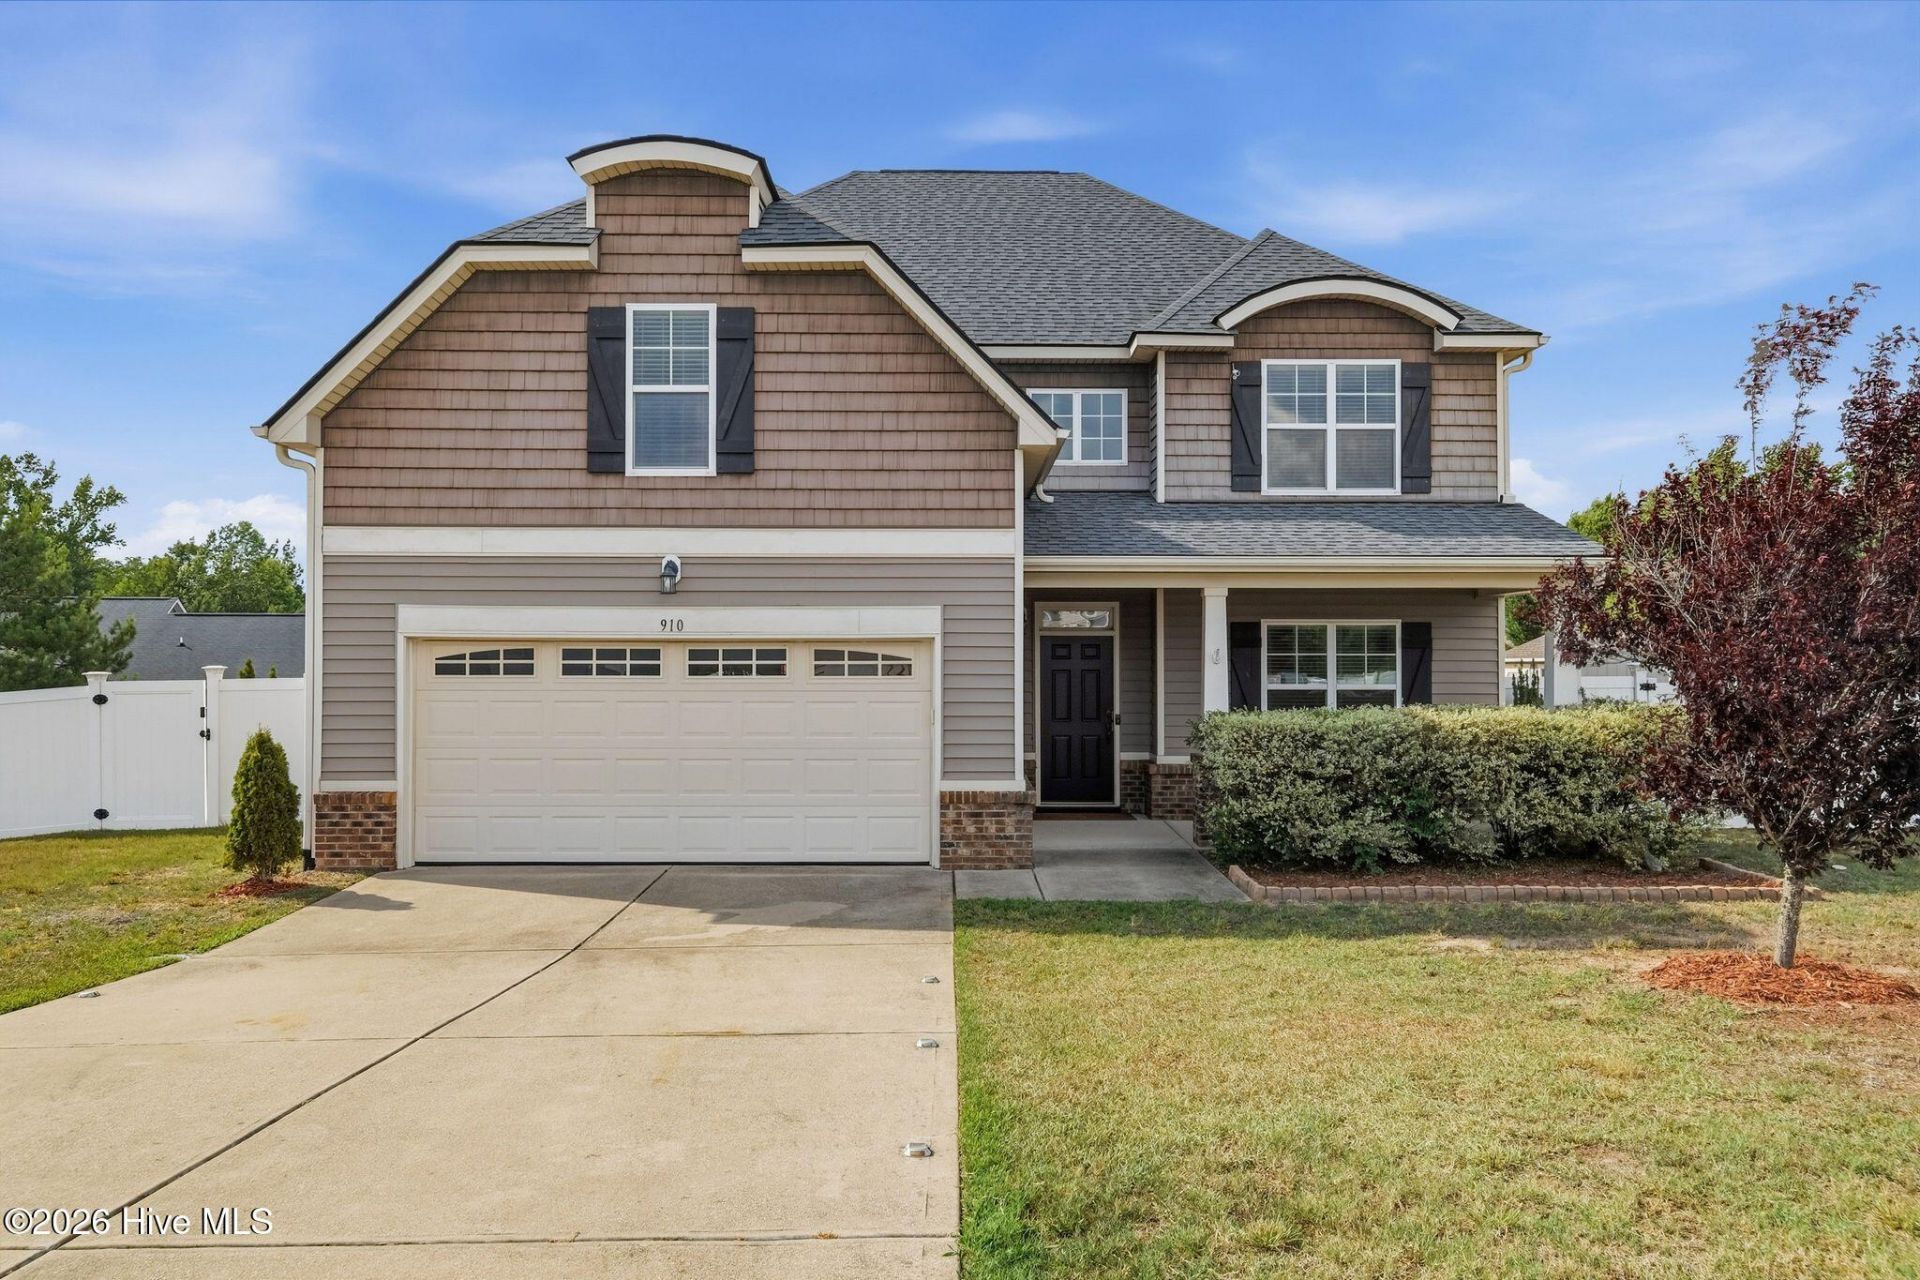
Welcome to Highgrove at Anderson Creek, where this well-maintained four-bedroom, 2.5-bath home offers more than 3,100 square feet with a spacious floor plan designed for both everyday living and entertaining. A soaring two-story foyer and graceful arched openings create an inviting first impression while adding openness and architectural character to the main living spaces.The main level features a formal dining room accented by a coffered ceiling and an open living space that flows seamlessly into the kitchen. Granite countertops, stainless steel appliances, ample cabinetry, a center island with seating, and a tile backsplash create a kitchen designed for everyday use and entertaining.Upstairs, all four bedrooms are thoughtfully situated, including an oversized primary suite with a tray ceiling, a generous walk-in closet with a custom organization system, and a beautifully updated ensuite bath featuring a walk-in shower with a black-framed glass enclosure, soaking tub, dual vanity, and updated fixtures. The additional bathrooms have also been updated with modern finishes. A conveniently located second-floor laundry room adds to the home's everyday functionality.One of the home's standout features is the expansive screened porch, offering a comfortable outdoor living space for relaxing, entertaining, or enjoying your morning coffee. The privacy-fenced backyard also includes a fire pit, garden trellises, and a storage shed. The attached garage features built-in storage shelving and a workbench, providing additional space for organization, hobbies, or weekend projects.Enjoy access to the neighborhood pond and park, perfect for evening walks, playground time, and enjoying the outdoors.With more than 3,100 square feet, updated bathrooms, generous living spaces, close proximity to Overhills schools, and a neighborhood known for its privacy and welcoming atmosphere, this home combines space, functionality, and thoughtful updates in a setting you'll enjoy coming home to.
Property Features
Property Type: Residential - Single Family
Cooling: Central Air, Heat Pump
Fenced: Yes
Garage: 2 car attached
Heating: Heat Pump, Electric
Lot Size: 0.26 Acres
Roof Type: Composition
Stories: 2.0
Year Built: 2011
Amenities
Walk-in Closet(s)
Vaulted Ceiling(s)
Tray Ceiling(s)
High Ceilings
Kitchen Island
Ceiling Fan(s)
Walk-in Shower
Blinds/Shades
Gas Log
Walk-In Closet(s)
Feature Descriptions
Appliances: Electric Oven, Built-In Microwave, Refrigerator, Disposal, Dishwasher, Electric Range
Association Amenities: Park
Exterior: Brick Veneer, Vinyl Siding, Wood Frame
Fencimg: Privacy, Full, Vinyl, Wood, Fenced
Fireplace: Gas Log
Flooring: Carpet, Laminate, Tile
HOA Fee: $200/ Annually
Laundry: Dryer Hookup, Washer Hookup, Laundry Room
Lot: Interior Lot
Lot Dimensions: 100x111x107x110
Parcel#: 01050402 0177 27
Parking: Garage Faces Front, Attached, Concrete
Parking Notes: Garage Faces Front, Attached, Concrete
Patio/Porch: Screened, Front Porch, Rear Porch
Security: Smoke Detector(s)
Sewer: County Sewer
Special View Info: See Remarks
Utilities: Sewer Connected, Water Connected
Water: County Water
Room Sizes
Bedroom 2: 11.1 X 13.9 Level - Second
Dining Room: 12.4 X 12.9 Level - First
Breakfast Nook: 14.6 X 11.1 Level - First
Kitchen: 16.1 X 15.5 Level - First
Bedroom 4: 17.5 X 22.6 Level - Second
Laundry: 10.8 X 8.8
Living Room: 22.4 X 17.2 Level - First
Bedroom 3: 12.4 X 12.9 Level - Second
Bedroom 1: 13.5 X 23.6 Level - Second
Local Schools
High School: Overhills High School
Middle School: Overhills Middle School
Elementary School: Other
Listed By / Shown By
Listed By
Agency Name: Everything Pines Partners LLC
Shown By
Agency Title: Townsend Real Estate
Agency Phone: 910-323-1110

Estimate Your Payment
Estimated Payment
$ 1,004.38 per month $888.00 Principal & Interest $0.00 Property Tax (data not provided by mls) $116.38 Homeowner's Insurance
910 Highgrove Drive | MLS# 100591553
This single family home located at 910 Highgrove Drive, Spring Lake, NC 28390 is currently listed for sale with an asking price of $399,000. This property was built in 2011 and has 4 bedrooms and 2 full and 1 partial baths with 3192 sq. ft. Highgrove Drive is located in the Highgrove at Anderson Creek subdivision. Search Highgrove At Anderson Creek real estate on www.townsendrealestate.com today.