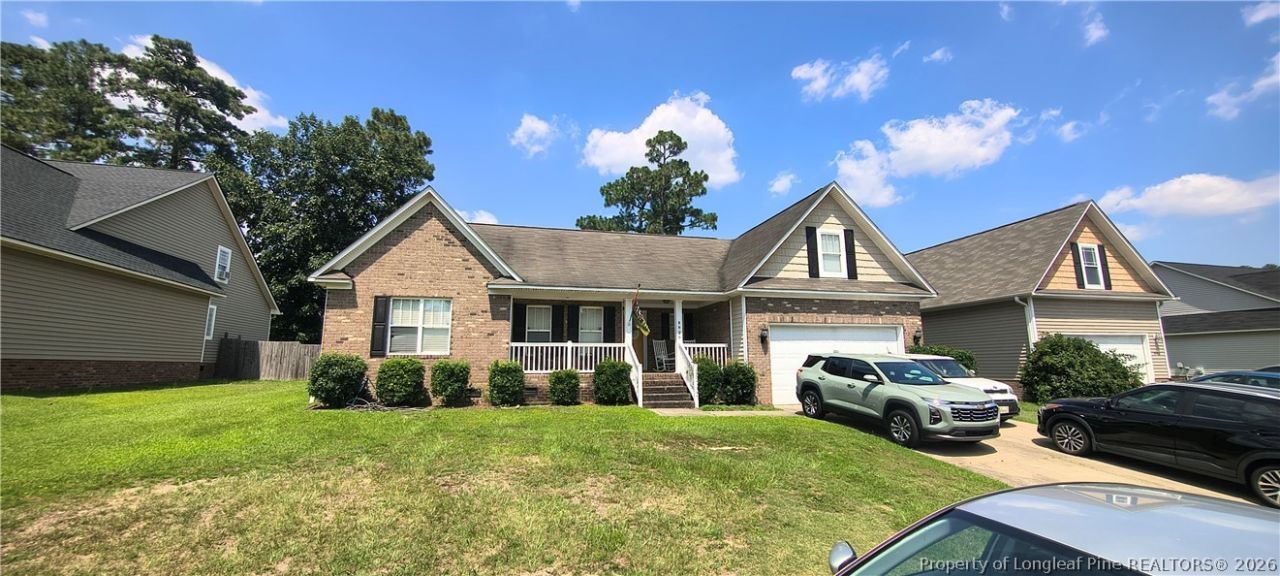

BEDS4
BATHS2 full
SQUARE FEET1,619
MLS#765592
STATUS(Bank Owned) - Pending
PROPERTY TYPEResidential - Single Family
SUBDIVISIONHUNTERS CROSS
Property Description
This 4-bedroom, 2-bath ranch home is a fantastic opportunity for investors, flippers, or buyers looking to build equity. Featuring a functional single-level floor plan, this fixer-upper offers plenty of potential to renovate and make it your own. The backyard includes an in-ground pool that will require a new pool pump and repairs to the surrounding deck, providing the opportunity to restore it into a great outdoor entertaining space. Dont miss this chance to transform this home into something special Sold strictly as-is, where-is. Normal Disclosures not required for Court Ordered sales. WE HAVE ENTERED THE UPSET BID PERIOD. THE NEXT BID INCREMENT IS $220,500. A 5% CASH DEPOSIT IS REQUIRED TO BID. BID INCREMENTS WILL BID UPDATED AS NEW BIDS COME IN. This is a court ordered sale and special rules apply. May not be suitable for some loans. Property to be sold as is and all personal property to remain. Utilities will not be turned on. Property is currently occupied but will be vacant at closing. Initial bids will be submitted to Listing agent as normal. Upset bids to be submitted at Cumberland County Court House room 107 5% Deposit required payable to the Clerk of Court Cumberland County
Property Features
Property Type: Residential - Single Family
Basement: None
Cooling: Central Air
Fireplaces: 1
Garage: 2 car attached
Heating: Central, Heat Pump
Home Style: One Story
Stories: 1.0
Year Built: 2006
Amenities
Eat-in Kitchen
Primary Downstairs
Bath in Primary Bedroom
Feature Descriptions
Appliances: Dishwasher, Microwave
Exclusions: none
Exterior: Brick, Vinyl Siding
Fireplace: Gas
Flooring: Carpet, Hardwood, Tile
Laundry: Washer Hookup, Dryer Hookup, In Unit
Lot: < 1/4 Acre
Parking: Attached, Garage
Parking Notes: Attached, Garage
Pool: Indoor
Security: Smoke Detector(s)
Sewer: Public Sewer
Water: Public
Local Schools
High School: Seventy-First Senior High
Middle School: Anne Chestnut Middle School
Listed By / Shown By
Listed By
Agency Name: THOMAS REAL ESTATE SERVICES
Agency Phone: 910-850-6032
Shown By
Agency Title: Townsend Real Estate
Agency Phone: 910-323-1110

Estimate Your Payment
Estimated Payment
$ 555.05 per month $490.74 Principal & Interest $0.00 Property Tax (data not provided by mls) $64.31 Homeowner's Insurance
8920 Grouse Run Lane | MLS# 765592
This single family home located at 8920 Grouse Run Lane, Fayetteville, NC 28314 is currently listed for sale with an asking price of $220,500. This property was built in 2006 and has 4 bedrooms and 2 full baths with 1619 sq. ft. Grouse Run Lane is located in the HUNTERS CROSS subdivision. Search HUNTERS CROSS real estate on www.townsendrealestate.com today.