
BEDS3
BATHS2 full
SQUARE FEET1,421
MLS#763728
STATUSActive
PROPERTY TYPEResidential - Single Family
SUBDIVISIONMIDDLE CRK
Property Description
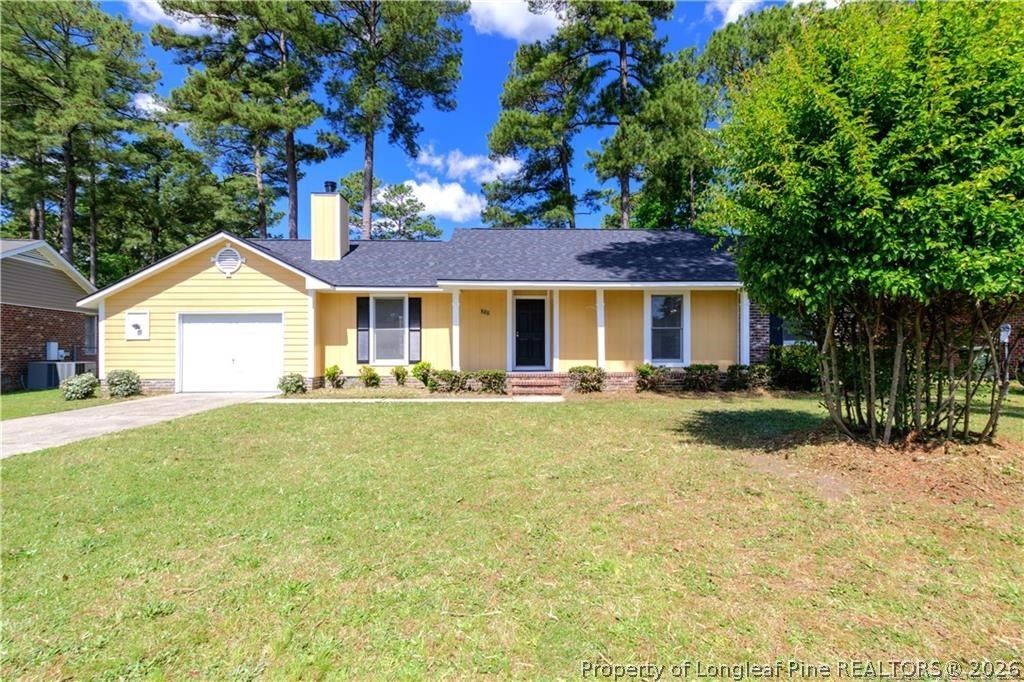
Beautifully updated ranch home in desirable neighborhood! Wide foyer will welcome you to this big living-room with fireplace and vaulted ceilings. New plumbing and modern lighting fixtures. This updated kitchen has an eat-in area, modern backsplash, Stainless Steel appliances and tons of cabinets. Formal dining room with tons of natural light and modern chandelier. Master bedroom with walk-in closet and spacious bathroom. Both bathrooms have LVP floors. Leveled and cleared backyard for you and your family to enjoy! Garage door does not have the motor. Sellers are willing to put one in or give credit for one with an accepted offer. Pictures are from previous listing. New pictures coming soon once sellers move out and house is clean. Kitchen bottom cabinets have been painted navy blue.
Property Features
Property Type: Residential - Single Family
Basement: Crawl Space
Fenced: Yes
Fireplaces: 1
Garage: 1 car attached
Heating: Heat Pump
Home Style: Ranch
Lot Size: 0.20 Acres
Year Built: 1990
Amenities
Ceiling Fan(s)
Cathedral Ceiling(s)
Separate/Formal Dining Room
Entrance Foyer
Eat-in Kitchen
Primary Downstairs
Vaulted Ceiling(s)
Walk-In Closet(s)
Fence
Patio
Feature Descriptions
Appliances: Dishwasher, Microwave, Range, Refrigerator
Exclusions: TVs in master bedroom and living room
Exterior: Frame
Fencimg: Yard Fenced
Fireplace: Factory Built
Flooring: Laminate, Luxury Vinyl Plank, Vinyl, Carpet
Formal Dining: Yes
Laundry: Washer Hookup, Dryer Hookup, In Garage
Lot: < 1/4 Acre, Cleared, Level
Lot Dimensions: 94X111X113X71
Parking: Attached, Garage
Parking Notes: Attached, Garage
Patio/Porch: Patio
Sewer: Public Sewer
Topography: Cleared, Level
Water: Public
Local Schools
High School: Seventy-First Senior High
Middle School: Lewis Chapel Middle School
Elementary School: Hefner Elementary
Listed By / Shown By
Listed By
Agency Name: ON POINT REALTY
Agency Phone: 910-500-3600
Shown By
Agency Title: Townsend Real Estate
Agency Phone: 910-323-1110

Estimate Your Payment
Estimated Payment
$ 586.52 per month $518.56 Principal & Interest $0.00 Property Tax (data not provided by mls) $67.96 Homeowner's Insurance
888 Santiato Drive | MLS# 763728
This single family home located at 888 Santiato Drive, Fayetteville, NC 28314 is currently listed for sale with an asking price of $233,000. This property was built in 1990 and has 3 bedrooms and 2 full baths with 1421 sq. ft. Santiato Drive is located in the MIDDLE CRK subdivision. Search MIDDLE CRK real estate on www.townsendrealestate.com today.