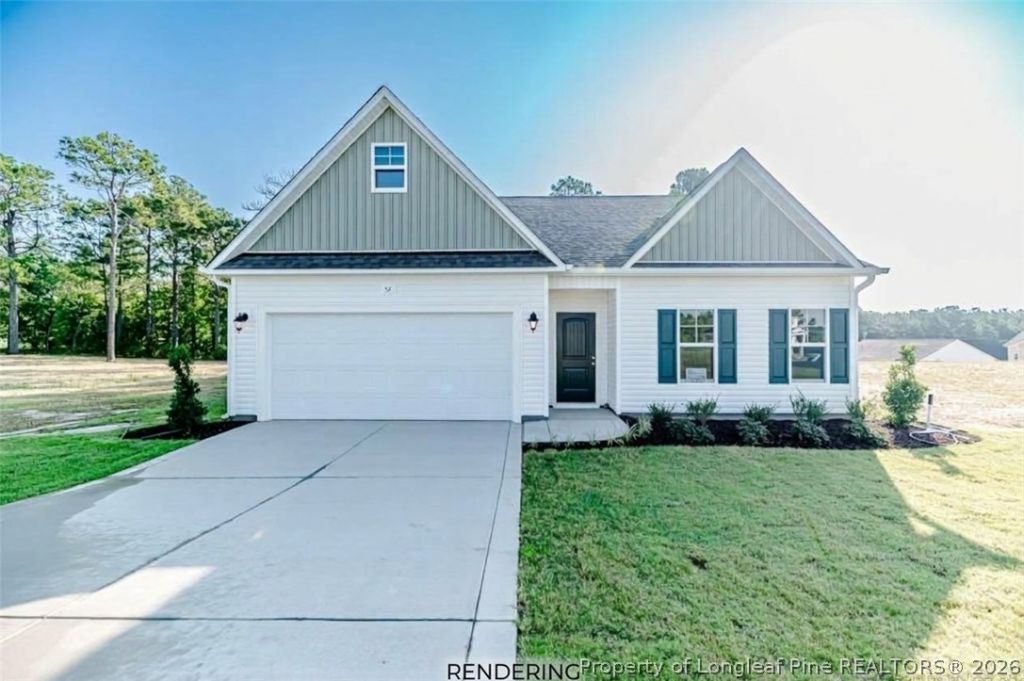

BEDS4
BATHS3 full
SQUARE FEET2,063
MLS#770955
STATUSActive
PROPERTY TYPEResidential - Single Family
SUBDIVISIONHIDDEN LAKES (HARNETT)
Property Description
Nearly 0.8 acres of peaceful space and a popular 4-bedroom layout that just makes sense! The kitchen is a total crowd-pleaser- quartz counters, stainless steel appliances, a giant island, and a huge pantry for all your snacks. It opens right up into the bright dining spot and cozy family room with an electric fireplace. You'll love having the three bedrooms on the first floor: the primary suite features a soaking tub, separate shower, double sinks, and a big walk-in closet. Two extra guest rooms share a full bath with dual sinks, and the laundry is conveniently right on the main floor, too. Upstairs, there's a big 4th bedroom with its own private bathroom-perfect for guests, a teenager's getaway, or a quiet home office. Top it all off by hanging out on the covered back porch overlooking your quiet, sunny lot! The builder offers buyer's incentives and up to 1% of purchase price offered with preferred lender Marcela Melo at Alpha Mortgage 910 336 0848 or marcela.melo@alphamortgageadvantage.com
Property Features
Property Type: Residential - Single Family
Basement: Other
Cooling: Central Air, Electric
Fireplaces: 1
Garage: 2 car attached
Heating: Heat Pump
Home Style: One and One Half Story
Lot Size: 0.79 Acres
Year Built: 2026
Amenities
Ceiling Fan(s)
Entrance Foyer
Eat-in Kitchen
Great Room
Garden Tub/Roman Tub
Kitchen Island
Primary Downstairs
Open Floorplan
Quartz Counters
Separate Shower
Walk-In Closet(s)
Feature Descriptions
Appliances: Dishwasher, Microwave, Range
Exclusions: none
Exterior: Stone Veneer, Vinyl Siding
Fireplace: Electric
Flooring: Carpet, Luxury Vinyl Plank
HOA Fee: 240/ Annually
Laundry: Main Level
Parking: Attached, Garage
Parking Notes: Attached, Garage
Sewer: Septic Tank
Water: Public
Local Schools
High School: Western Harnett High School
Middle School: Overhills Middle School
Elementary School: South Harnett Elementary School
Listed By / Shown By
Listed By
Agency Name: W.S. WELLONS REALTY
Agency Phone: 910-436-3131
Shown By
Agency Title: Townsend Real Estate
Agency Phone: 910-323-1110

Estimate Your Payment
Estimated Payment
$ 877.63 per month $775.94 Principal & Interest $0.00 Property Tax (data not provided by mls) $101.69 Homeowner's Insurance
888 Colonial Hills Drive | MLS# 770955
This single family home located at 888 Colonial Hills Drive, Spring Lake, NC 28390 is currently listed for sale with an asking price of $348,647. This property was built in 2026 and has 4 bedrooms and 3 full baths with 2063 sq. ft. Colonial Hills Drive is located in the HIDDEN LAKES (HARNETT) subdivision. Search HIDDEN LAKES (HARNETT) real estate on www.townsendrealestate.com today.