
BEDS3
BATHS3 full
SQUARE FEET2,809
MLS#765473
STATUSActive
PROPERTY TYPEResidential - Single Family
SUBDIVISIONSILVER CREEK
Property Description
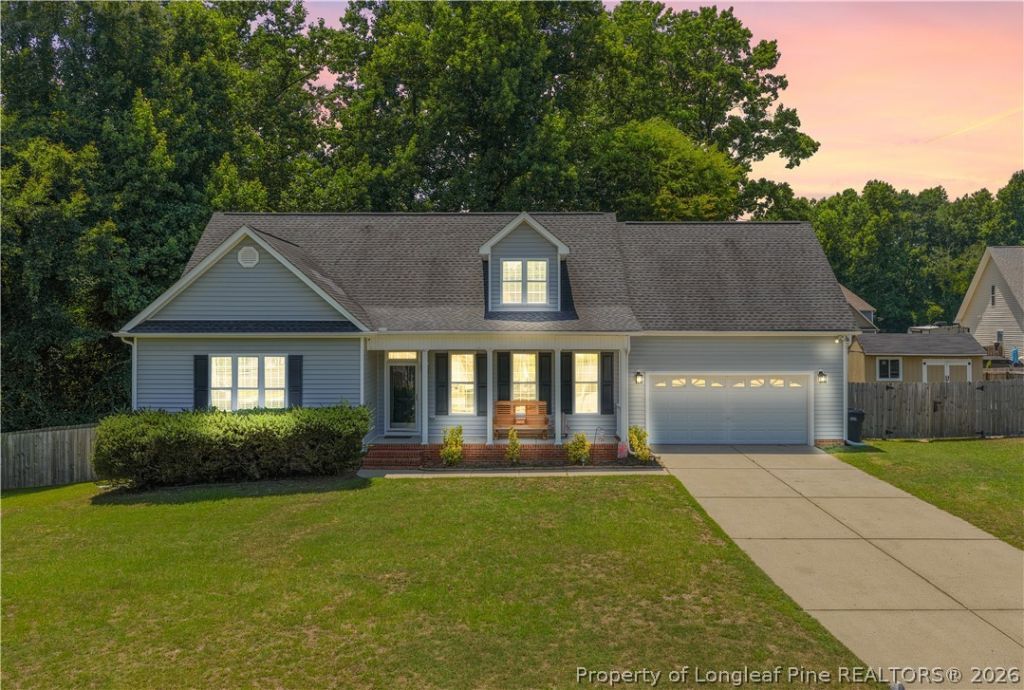
Absolutely gorgeous and spacious 3 bedroom, 3 bathroom home, just minutes from 95, Methodist University, and Fort Bragg! Located on an almost acre size lot in a cul-de-sac, youll love the open floorplan, classic details, and spacious privacy this home has to offer. Downstairs offers a spacious primary bedroom with dual walk in closets and a beautifully fully renovated bathroom with a full tile walk in shower. Another bedroom downstairs offers convenience and supreme functionality in the floorpan. Laundry also downstairs, as well as an open living, kitchen and dining space, perfect for entertaining. Upstairs offers another bedroom and full bathroom, office space., AND a large family/bonus room. The floorpan truly has it all! The spacious yard and lot size is an added bonus. Do not miss your chance to see this stunner in the perfect location!
Property Features
Property Type: Residential - Single Family
Basement: Crawl Space
Cooling: Central Air, Electric
Fenced: Yes
Fireplaces: 1
Garage: 2 car attached
Heating: Electric, Forced Air
Home Style: Two Story
Lot Size: 0.84 Acres
Stories: 2.0
Year Built: 2007
Amenities
Ceiling Fan(s)
Dual Closets
Double Vanity
Eat-in Kitchen
Granite Counters
His and Hers Closets
Kitchen/Dining Combo
Primary Downstairs
Bath in Primary Bedroom
Multiple Closets
Open Concept
Open Floorplan
Other
Pantry
See Remarks
Tub Shower
Walk-In Closet(s)
Walk-In Shower
Deck
Fence
Porch
Feature Descriptions
Appliances: Dishwasher, Electric Range, Microwave
Exclusions: none
Exterior: Vinyl Siding
Fencimg: Back Yard, Yard Fenced
Fireplace: Gas Log
Flooring: Luxury Vinyl Plank, Tile, Carpet
HOA Fee: 25/ Monthly
Laundry: Washer Hookup, Dryer Hookup, Main Level, In Unit
Lot: Cul-De-Sac, Dead End, Interior Lot, Partially Cleared
Parking: Attached, Garage
Parking Notes: Attached, Garage
Patio/Porch: Covered, Deck, Front Porch, Porch
Sewer: Septic Tank
Water: Public
Local Schools
High School: Pine Forest Senior High
Middle School: Pine Forest Middle School
Elementary School: Long Hill Elementary (2-5)
Listed By / Shown By
Listed By
Agency Name: COLDWELL BANKER ADVANTAGE - FAYETTEVILLE
Agency Phone: 910-483-5353
Shown By
Agency Title: Townsend Real Estate
Agency Phone: 910-323-1110

Estimate Your Payment
Estimated Payment
$ 853.09 per month $754.24 Principal & Interest $0.00 Property Tax (data not provided by mls) $98.85 Homeowner's Insurance
8609 Matchpoint Drive | MLS# 765473
This single family home located at 8609 Matchpoint Drive, Linden, NC 28356 is currently listed for sale with an asking price of $338,900. This property was built in 2007 and has 3 bedrooms and 3 full baths with 2809 sq. ft. Matchpoint Drive is located in the SILVER CREEK subdivision. Search SILVER CREEK real estate on www.townsendrealestate.com today.