
BEDS4
BATHS3 full 1 partial
SQUARE FEET2,419
MLS#100596116
STATUSActive
PROPERTY TYPEResidential - Single Family
SUBDIVISIONPine Needles
SCHOOLMoore County Schools
Property Description
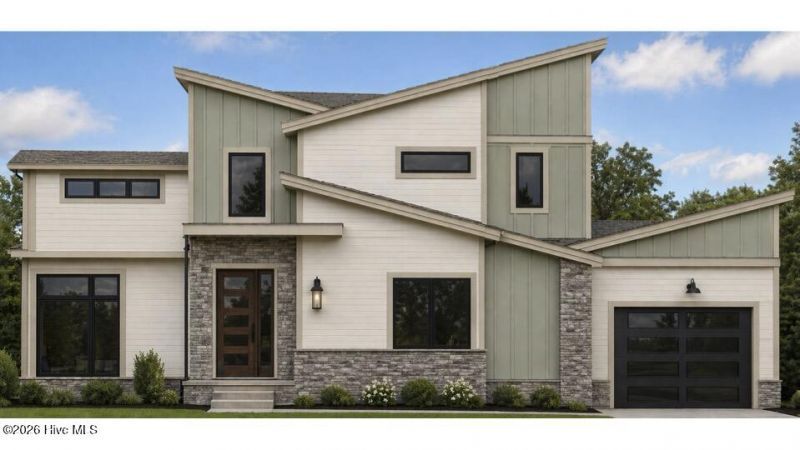
Thoughtfully designed new construction home built by local builders, Formyduval Homes LLC. Located in Southern Pines, set on a spacious half-acre lot in the Pine Needles community, this 4-bedroom, 3.5-bath home pairs a functional floor plan with elevated finishes and carefully selected details throughout. The main level features a spacious primary suite with a walk-in closet and beautifully appointed bath complete with dual vanities, a freestanding soaking tub, and a separate tiled shower. The open kitchen, dining, and living spaces are designed for both everyday living and entertaining, with a large kitchen island, walk-in pantry, gas range, workstation sink, pot filler, and gas fireplace. A dedicated pocket office and thoughtful command center add even more functionality to the main floor. Upstairs, you'll find three additional bedrooms, including a second primary bedroom, two full baths, a dedicated laundry room, and additional storage. Open-to-below spaces add architectural interest and an airy feel to the home's design. Outside, a 28-foot covered rear porch extends the living space and offers the perfect setting for relaxing or entertaining. A split three-car attached garage includes a side-facing two-car garage and a separate front-facing one-car garage, offering plenty of room for vehicles and storage, while a mix of board-and-batten siding, cedar details, stone accents, black windows, and thoughtfully selected exterior finishes create striking curb appeal. Conveniently located in Southern Pines with easy access to shopping, dining, recreation, and everything the area has to offer, 860 Central Drive brings together thoughtful design, generous space, and modern new construction in an established setting.
Property Features
Property Type: Residential - Single Family
Basement: Crawl Space
Cooling: Central Air, Ceiling Fan(s), Heat Pump
Fireplaces: 1
Garage: 3 car attached
Heating: Heat Pump, Electric, Forced Air
Lot Size: 0.52 Acres
Roof Type: Architectural Shingle
Stories: 2.0
Year Built: 2026
Amenities
Walk-in Closet(s)
High Ceilings
Entrance Foyer
Kitchen Island
Ceiling Fan(s)
Pantry
Built-in Features
Walk-In Closet(s)
Feature Descriptions
Appliances: Built-In Microwave, Refrigerator, Range, Dishwasher, Tankless Water Heater
Exterior: Cedar, Fiber Cement, Wood Frame
Flooring: Tile, Wood
Laundry: Laundry Room
Lot Dimensions: 125x180x114x181
Parcel#: 858200491189
Parking: Garage Faces Side, Garage Faces Front, Attached, Garage
Parking Notes: Garage Faces Side, Garage Faces Front, Attached, Gara
Patio/Porch: Covered, Patio, Porch
Special View Info: None
Utilities: Sewer Connected, Water Connected
Room Sizes
Primary Bedroom: 15.33 X 13.67 Level - Main
Laundry: 5 X 6.33 Level - Upper
Bedroom 3: 11.17 X 12 Level - Upper
Kitchen: 12.17 X 12.67 Level - Main
Office: 12.33 X 8 Level - Main
Living Room: 15.5 X 15.83 Level - Main
Bedroom 2: 11.5 X 12 Level - Upper
Dining Room: 12.17 X 9 Level - Main
Bedroom 4: 14 X 11 Level - Upper
Local Schools
High School: Pinecrest High
Middle School: Crain's Creek Middle
Elementary School: McDeeds Creek Elementary
School District: Moore County Schools
Listed By / Shown By
Listed By
Agency Name: Meese Property Group, LLC
Agency Phone: 910-603-0810
Shown By
Agency Title: Townsend Real Estate
Agency Phone: 910-323-1110

Estimate Your Payment
Estimated Payment
$ 1,925.68 per month $1,702.56 Principal & Interest $0.00 Property Tax (data not provided by mls) $223.13 Homeowner's Insurance
860 Central Drive | MLS# 100596116
This single family home located at 860 Central Drive, Southern Pines, NC 28387 is currently listed for sale with an asking price of $765,000. This property was built in 2026 and has 4 bedrooms and 3 full and 1 partial baths with 2419 sq. ft. Central Drive is located in the Pine Needles subdivision within the Moore County Schools school district. Search Pine Needles real estate on www.townsendrealestate.com today.