
BEDS3
BATHS2 full 1 partial
SQUARE FEET1,711
MLS#100606093
STATUSPending with Showings
PROPERTY TYPEResidential - Single Family
SUBDIVISIONWest Southern P
SCHOOLMoore County Schools
Property Description
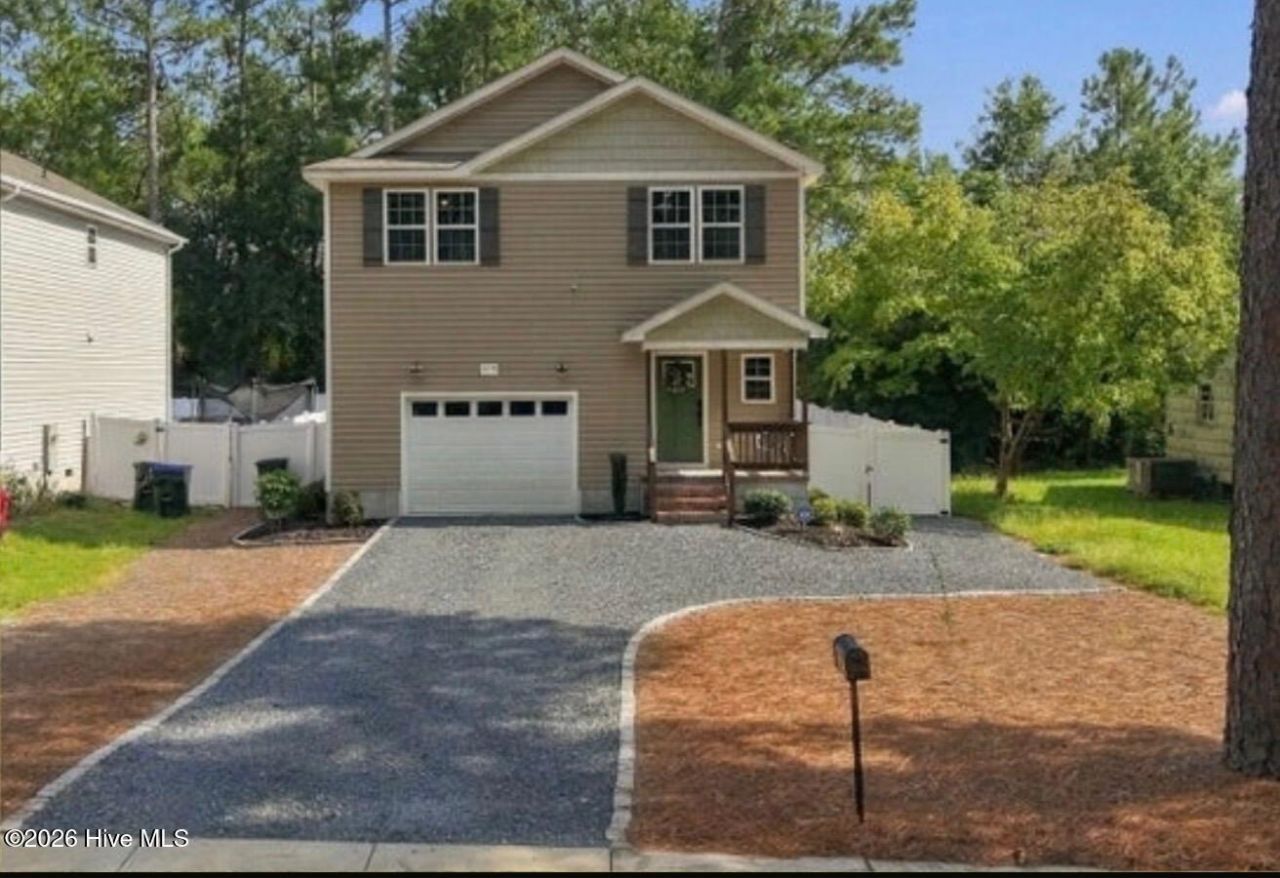
Welcome home to a beautifully maintained property where thoughtful upgrades and easy living come together. LVP flooring flows throughout, complemented by stylish accent walls and upgrades that give the home a fresh, finished feel. The functional floor plan keeps all bedrooms upstairs for added privacy, along with a conveniently located laundry room that makes everyday life that much easier. This home has been meticulously cared for and is truly move-in ready.Step outside and you'll find a fully fenced backyard with a vinyl privacy fence and a beautifully landscaped fire pit area that's already set up for crisp fall evenings! 🍂🔥 Even better, the seller is leaving the fire pit and chairs, so all you need to do is move in and enjoy. With a great location close to shopping, dining, everyday conveniences, and downtown Southern Pines, this home offers the perfect combination of comfort, privacy, and convenience.
Property Features
Property Type: Residential - Single Family
Cooling: Central Air
Fenced: Yes
Garage: 1 car attached
Heating: Electric, Heat Pump
Lot Size: 0.15 Acres
Roof Type: Composition
Stories: 2.0
Year Built: 2023
Amenities
Walk-in Closet(s)
Entrance Foyer
Solid Surface
Kitchen Island
Ceiling Fan(s)
Blinds/Shades
Eat-in Kitchen
Walk-In Closet(s)
Feature Descriptions
Appliances: Electric Oven, Built-In Microwave, Washer, Refrigerator, Dryer, Dishwasher
Exterior: Vinyl Siding, Wood Frame
Fencimg: Back Yard, Vinyl, Fenced
Flooring: LVT/LVP
Laundry: Dryer Hookup, Washer Hookup, Laundry Room
Lot Dimensions: 149x50x100x71
Parcel#: 20230128
Parking: Garage Faces Front, Gravel, Garage
Parking Notes: Garage Faces Front, Gravel, Garage
Patio/Porch: Deck
Security: Smoke Detector(s)
Sewer: Municipal Sewer
Special View Info: None
Utilities: Sewer Connected, Water Connected
Water: Public
Room Sizes
Bedroom 3: 11.5 X 16.8 Level - Upper
Bathroom 1: 11.4 X 6 Level - Upper
Bathroom 2: 9.5 X 5 Level - Upper
Primary Bedroom: 15.2 X 15.7 Level - Upper
Laundry: 8 X 6 Level - Upper
Living Room: 16 X 15.5 Level - Main
Bedroom 2: 15.2 X 16.8 Level - Upper
Kitchen: 10.1 X 9.1 Level - Main
Dining Room: 10.1 X 6.4 Level - Main
Local Schools
High School: Pinecrest High
Middle School: Crain's Creek Middle
Elementary School: Southern Pines Elementary
School District: Moore County Schools
Listed By / Shown By
Listed By
Agency Name: Realty World Properties of the Pines
Agency Phone: 910-725-1137
Shown By
Agency Title: Townsend Real Estate
Agency Phone: 910-323-1110

Estimate Your Payment
Estimated Payment
$ 828.17 per month $732.21 Principal & Interest $0.00 Property Tax (data not provided by mls) $95.96 Homeowner's Insurance
855 S Henley Street | MLS# 100606093
This single family home located at 855 S Henley Street, Southern Pines, NC 28387 is currently listed for sale with an asking price of $329,000. This property was built in 2023 and has 3 bedrooms and 2 full and 1 partial baths with 1711 sq. ft. S Henley Street is located in the West Southern P subdivision within the Moore County Schools school district. Search West Southern P real estate on www.townsendrealestate.com today.