
BEDS4
BATHS2 full 1 partial
SQUARE FEET2,350
MLS#756987
STATUSActive
PROPERTY TYPEResidential - Single Family
SUBDIVISIONWOOD LAKE II
Property Description
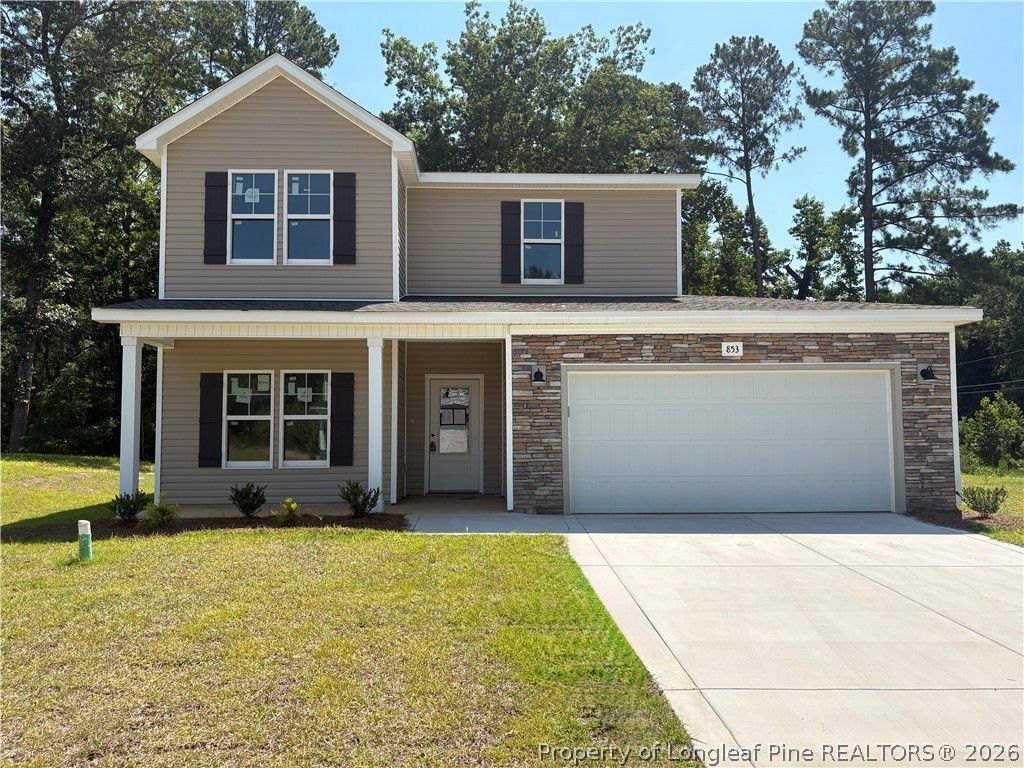
10,000 use as you choose INCENTIVE with the use of preferred lender AND Refrigerator. The ACE Floor Plan ??? Thoughtfully Designed New Construction! This beautiful 4 bedroom, 2.5 bath home offers the perfect blend of comfort, style, and functionality. Enjoy outdoor living with a welcoming covered front porch and a spacious BBQ patio, perfect for entertaining or relaxing evenings at home. Inside, youll love the practical layout featuring a convenient mudroom to keep everyday life organized, a large pantry for plenty of kitchen storage, and walk-in closets that provide generous space in the bedrooms. Located in a beautiful, family-friendly subdivision, this community features sidewalks and a playground, creating the perfect setting for outdoor fun, neighborhood strolls, and everyday living. Modern design, smart storage, and flexible living spaces make the ACE floor plan a home that truly checks all the boxes.
Property Features
Property Type: Residential - Single Family
Basement: None
Fireplaces: 1
Garage: 2 car attached
Heating: Heat Pump
Home Style: Two Story
Lot Size: 0.28 Acres
Stories: 2.0
Year Built: 2026
Amenities
Dining Area
Den
Separate/Formal Dining Room
Entrance Foyer
Great Room
Walk-In Closet(s)
Playground
Feature Descriptions
Appliances: Dishwasher, Electric Range
Community Features: Street Lights, Sidewalks
Exclusions: None
Exterior: Vinyl Siding, Wood Frame
Fireplace: Great Room
Flooring: Carpet, Luxury Vinyl Plank
Formal Dining: Yes
HOA Fee: 600/ Annually
Laundry: Washer Hookup, Dryer Hookup, Upper Level
Lot: 1/4 to 1/2 Acre Lot
Parking: Attached, Garage
Parking Notes: Attached, Garage
Patio/Porch: Covered, Patio, Porch
Sewer: Public Sewer
Water: Public
Local Schools
High School: Hoke County High School
Middle School: East Hoke Middle School
Listed By / Shown By
Listed By
Agency Name: CAROLINA SUMMIT GROUP #1
Agency Phone: 910-236-3030
Shown By
Agency Title: Townsend Real Estate
Agency Phone: 910-323-1110

Estimate Your Payment
Estimated Payment
$ 887.32 per month $784.51 Principal & Interest $0.00 Property Tax (data not provided by mls) $102.81 Homeowner's Insurance
853 Southerland Peak Drive | MLS# 756987
This single family home located at 853 Southerland Peak Drive, Raeford, NC 28376 is currently listed for sale with an asking price of $352,500. This property was built in 2026 and has 4 bedrooms and 2 full and 1 partial baths with 2350 sq. ft. Southerland Peak Drive is located in the WOOD LAKE II subdivision. Search WOOD LAKE II real estate on www.townsendrealestate.com today.