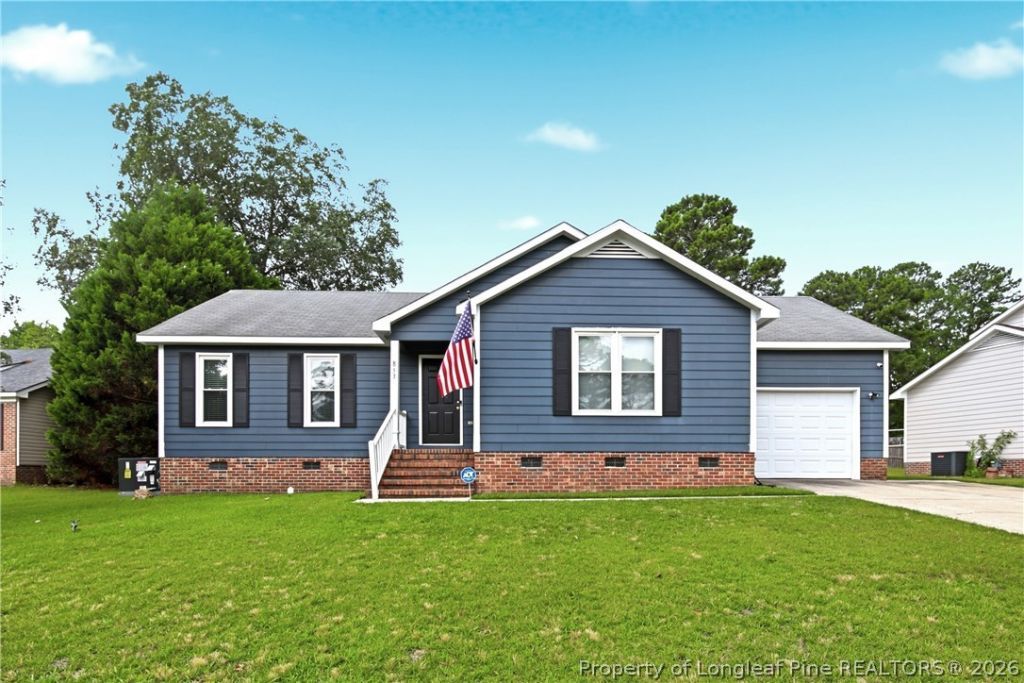

BEDS3
BATHS2 full
SQUARE FEET1,344
MLS#764624
STATUSPending
PROPERTY TYPEResidential - Single Family
SUBDIVISIONMIDDLE CRK
Property Description
Welcome home! This beautifully updated 3-bedroom, 2-bath ranch is move-in ready and waiting for its next family. Nestled in an established neighborhood just minutes from Fort Liberty, this home offers the perfect blend of comfort, style, and convenience. Inside, youll find luxury vinyl plank flooring, fresh paint, updated bathrooms, modern lighting, and a bright, open living space thats perfect for everyday life. The renovated kitchen features freshly painted white cabinetry, sleek black hardware, stainless steel appliances, a modern pull-down faucet, and a stainless steel sink???making it the perfect place to gather with family and friends. Thoughtful updates throughout, including custom black interior doors, a stylish accent wall, and a brand-new HVAC system installed in January 2026, provide both character and peace of mind. Step outside to a spacious, fully fenced backyard where kids and pets can play, weekends can be spent grilling, and memories can be made for years to come. Conveniently located near shopping, dining, schools, and major commuter routes, this turnkey home is ready for you to move in and enjoy from day one. Schedule your showing today!
Property Features
Property Type: Residential - Single Family
Basement: Crawl Space
Cooling: Central Air
Fenced: Yes
Fireplaces: 1
Garage: 1 car attached
Heating: Gas
Home Style: One Story
Lot Size: 0.24 Acres
Stories: 1.0
Year Built: 1993
Amenities
Bathtub
Ceiling Fan(s)
Cathedral Ceiling(s)
Entrance Foyer
Eat-in Kitchen
Kitchen/Dining Combo
Vaulted Ceiling(s)
Walk-In Closet(s)
Window Treatments
Fence
Feature Descriptions
Appliances: Dishwasher, Disposal, Microwave, Range, Refrigerator, Water Heater
Exclusions: None
Exterior: Fiber Cement
Fireplace: Masonry
Flooring: Luxury Vinyl Plank, Tile, Vinyl
Laundry: Washer Hookup, Dryer Hookup, In Garage
Lot: < 1/4 Acre
Parking: Attached, Garage
Parking Notes: Attached, Garage
Security: Smoke Detector(s)
Sewer: Public Sewer
Water: Public
Window: Blinds, Insulated Windows
Local Schools
High School: Westover Senior High
Middle School: Anne Chestnut Middle School
Listed By / Shown By
Listed By
Agency Name: ONNIT REALTY GROUP
Agency Phone: 910-835-5537
Shown By
Agency Title: Townsend Real Estate
Agency Phone: 910-323-1110

Estimate Your Payment
Estimated Payment
$ 578.96 per month $511.88 Principal & Interest $0.00 Property Tax (data not provided by mls) $67.08 Homeowner's Insurance
853 Santiato Drive | MLS# 764624
This single family home located at 853 Santiato Drive, Fayetteville, NC 28314 is currently listed for sale with an asking price of $230,000. This property was built in 1993 and has 3 bedrooms and 2 full baths with 1344 sq. ft. Santiato Drive is located in the MIDDLE CRK subdivision. Search MIDDLE CRK real estate on www.townsendrealestate.com today.