
BEDS4
BATHS2 full 1 partial
SQUARE FEET2,501
MLS#769632
STATUSActive
PROPERTY TYPEResidential - Single Family
SUBDIVISIONRIVER GLEN
Property Description
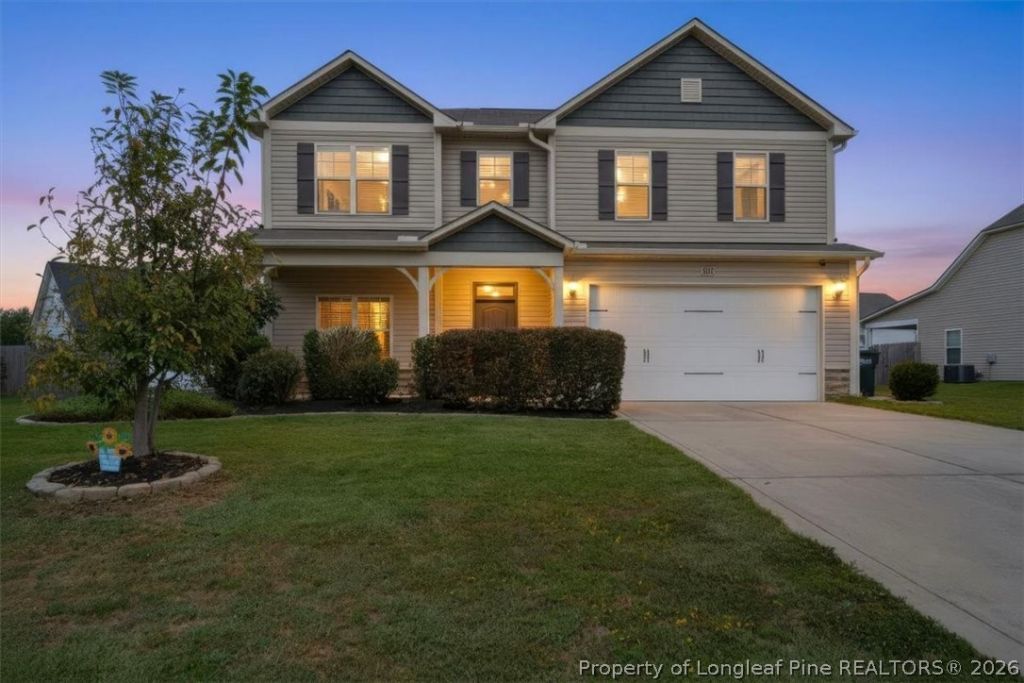
From the welcoming front porch to the spacious fenced backyard, this beautiful 4-bedroom, 2.5-bath home with a two-car garage is packed with features! A two-story foyer opens to an elegant formal dining room and a versatile flex room ideal for an office, playroom, or additional sitting area. The spacious living room features an electric fireplace and flows into the kitchen, complete with granite countertops, tile backsplash, center island, pantry, and breakfast nook. Upstairs, the generous primary suite offers a tray ceiling, two walk-in closets, double granite vanity, soaking tub, and separate shower. Three additional bedrooms, a full bathroom, and a conveniently located laundry room complete the second floor. Outside, enjoy the covered back porch, extended concrete patio, and fully fenced backyard with plenty of room to relax or entertain. Conveniently located near Downtown Fayetteville, shopping, dining, and major roadways. For even more value and convenience, the refrigerator, washer, and dryer can convey if desired by the buyer, making move-in that much easier!
Property Features
Property Type: Residential - Single Family
Basement: None
Fenced: Yes
Fireplaces: 1
Garage: 2 car attached
Heating: Other
Home Style: TwoStory
Lot Size: 0.24 Acres
Stories: 2.0
Year Built: 2016
Amenities
TrayCeilings
CeilingFans
CofferedCeilings
SeparateFormalDiningRoom
EntranceFoyer
EatInKitchen
GraniteCounters
GardenTubRomanTub
KitchenIsland
OpenConcept
SeparateShower
WalkInClosets
Fence
Porch
Patio
Feature Descriptions
Appliances: Dryer, Dishwasher, ElectricRange, Disposal, Microwave, Range, Refrigerator, Washer
Community Features: Gutters
Exclusions: Personal Property
Exterior: VinylSiding
Fencimg: Privacy, YardFenced
Fireplace: Electric
Flooring: Carpet, Laminate, Vinyl
HOA Fee: 375/ Annually
Laundry: WasherHookup, DryerHookup, UpperLevel
Lot: LessThanQuarterAcre, Cleared, Level
Parking: Attached, Garage
Parking Notes: Attached, Garage
Patio/Porch: Covered, FrontPorch, Patio, Porch
Security: SecuritySystem, SmokeDetectors
Sewer: PublicSewer
Topography: Cleared, Level
Water: Public
Local Schools
High School: Cape Fear Senior High
Middle School: Mac Williams Middle School
Elementary School: Armstrong Elementary
Listed By / Shown By
Listed By
Agency Name: LPT REALTY LLC
Agency Phone: 877-366-2213
Shown By
Agency Title: Townsend Real Estate
Agency Phone: 910-323-1110

Estimate Your Payment
Estimated Payment
$ 824.39 per month $728.87 Principal & Interest $0.00 Property Tax (data not provided by mls) $95.52 Homeowner's Insurance
852 Bellingham Way | MLS# 769632
This single family home located at 852 Bellingham Way , Fayetteville, NC 28312 is currently listed for sale with an asking price of $327,500. This property was built in 2016 and has 4 bedrooms and 2 full and 1 partial baths with 2501 sq. ft. Bellingham Way is located in the RIVER GLEN subdivision. Search RIVER GLEN real estate on www.townsendrealestate.com today.