
BEDS3
BATHS2 full
SQUARE FEET1,410
MLS#770234
STATUSActive
PROPERTY TYPEResidential - Single Family
SUBDIVISIONSOUTHPOINT
Property Description
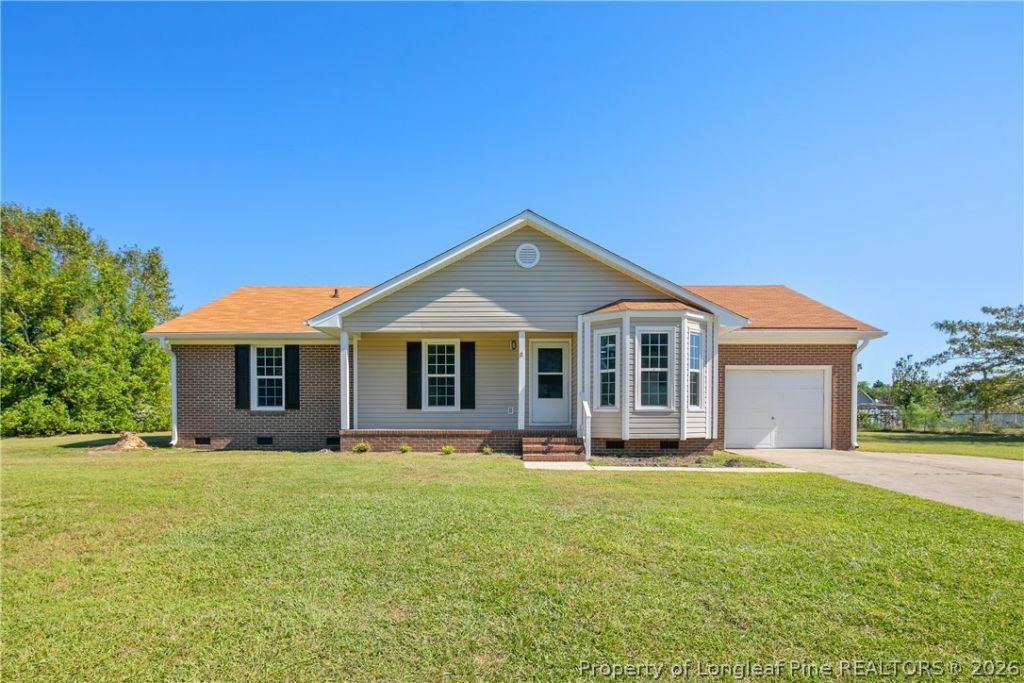
Welcome home to this beautifully updated 1400 sqft 3-bdrm/2-ba ranch situated on a spacious 0.56-acre corner lot in the highly sought-after Gray's Creek School District! Tucked away in Southpoint-a peaceful, well-established neighborhood of fewer than 50 well-maintained homes on large lots-this close-knit, friendly community offers the perfect balance of serene country living and modern convenience. This turn-key home features an intuitive, light-filled layout ideal for both daily life and hosting guests. The residence has been freshly painted inside and out, featuring brand-new luxury vinyl plank flooring throughout. The kitchen shines with sleek, brand-new granite countertops and ample storage space. Outside, a generous backyard has plenty of space for outdoor entertaining, play, or relaxation. Completely refreshed, move-in ready, and priced to sell, this home is waiting for its second owner. Schedule your tour today and experience this wonderful home and welcoming community for yourself!
Property Features
Property Type: Residential - Single Family
Basement: None
Cooling: Central Air, Electric
Fenced: Yes
Fireplaces: 1
Garage: 1 car attached
Heating: Heat Pump
Home Style: Ranch
Lot Size: 0.60 Acres
Year Built: 1995
Amenities
Ceiling Fan(s)
Entrance Foyer
Eat-in Kitchen
Granite Counters
Kitchen/Dining Combo
Primary Downstairs
Bath in Primary Bedroom
Tub Shower
Walk-In Closet(s)
Deck
Fence
Porch
Feature Descriptions
Appliances: Dishwasher, Free-Standing Electric Range, Refrigerator, Range Hood, Self Cleaning Oven, Water Heater, Water Purifier
Community Features: Gutter(s)
Exclusions: N/A
Exterior: Brick Veneer
Fireplace: Wood Burning
Flooring: Laminate
Laundry: Washer Hookup, Dryer Hookup, In Unit
Lot: Dead End, Level
Lot Dimensions: 150x175x150x175
Parking: Attached, Garage
Parking Notes: Attached, Garage
Patio/Porch: Covered, Deck, Front Porch, Porch
Sewer: Septic Tank
Topography: Level
Water: Well
Local Schools
High School: Grays Creek Senior High
Middle School: Grays Creek Middle School
Elementary School: Gray's Creek Elementary
Listed By / Shown By
Listed By
Agency Name: ERA STROTHER REAL ESTATE
Agency Phone: 910-864-2325
Shown By
Agency Title: Townsend Real Estate
Agency Phone: 910-323-1110

Estimate Your Payment
Estimated Payment
$ 654.23 per month $578.42 Principal & Interest $0.00 Property Tax (data not provided by mls) $75.80 Homeowner's Insurance
8463 Brightleaf Drive | MLS# 770234
This single family home located at 8463 Brightleaf Drive, Saint Pauls, NC 28384 is currently listed for sale with an asking price of $259,900. This property was built in 1995 and has 3 bedrooms and 2 full baths with 1410 sq. ft. Brightleaf Drive is located in the SOUTHPOINT subdivision. Search SOUTHPOINT real estate on www.townsendrealestate.com today.