
BEDS3
BATHS2 full
SQUARE FEET2,100
MLS#769008
STATUSPending
PROPERTY TYPEResidential - Single Family
SUBDIVISIONHUNTERS CROSS S
Property Description
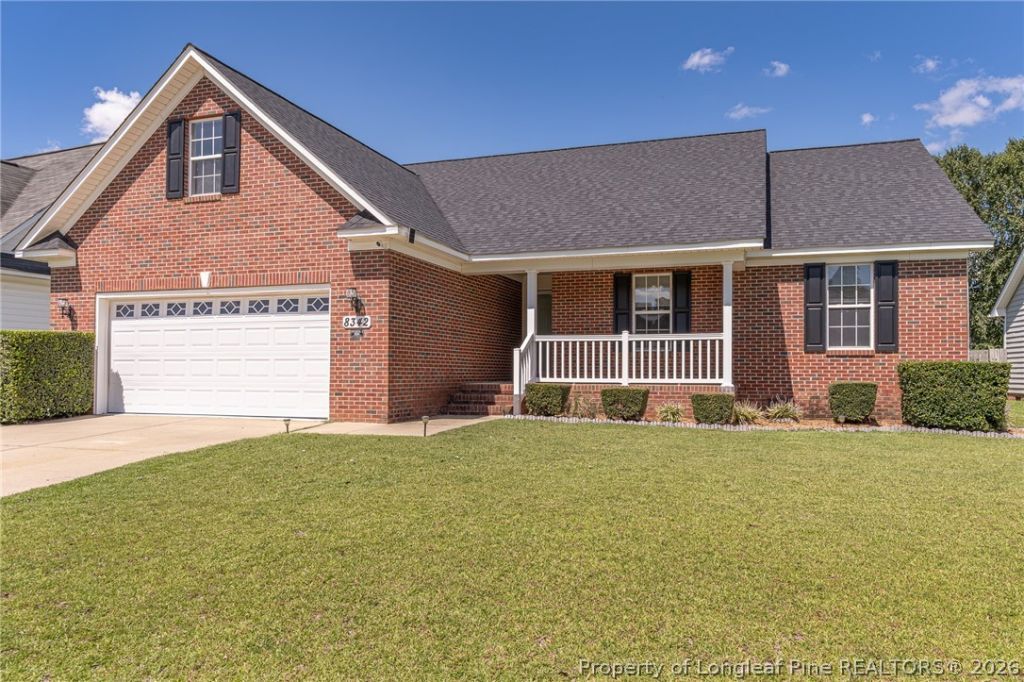
Beautiful ranch home that is in excellent condition. Sellers have taken great care of this home. New appliances in 2023,New garage door in 2023,New granite countertops in 2023, New HVAC in 2023. New flooring in 2024,New water heater in 2024, new cralspace was done in 2024. Selers had a new roof put on this year. The primary bedroom is huge with Large walkin closet. Great home for entertainig, large kitchen goes out to the screened in porch and over looks the deck and Big private backyard. The kitchen cabinets were recently painted, painters did a great job. This home is definitley move in ready
Property Features
Property Type: Residential - Single Family
Basement: Crawl Space
Cooling: Central Air, Electric
Fenced: Yes
Fireplaces: 1
Garage: 2 car attached
Heating: Heat Pump
Home Style: Ranch
Year Built: 2006
Amenities
Breakfast Area
Ceiling Fan(s)
Entrance Foyer
Garden Tub/Roman Tub
Living/Dining Room
Walk-In Closet(s)
Walk-In Shower
Deck
Fence
Irrigation Sprinklers
Porch
Feature Descriptions
Appliances: Dishwasher, Free-Standing Range, Free-Standing Refrigerator, Ice Maker, Microwave
Exclusions: None
Exterior: Brick Veneer
Fencimg: Back Yard, Privacy
Fireplace: Gas Log, Propane, Ventless
Flooring: Carpet, Hardwood, Tile, Vinyl
Laundry: Washer Hookup, Dryer Hookup
Lot: < 1/4 Acre, Cleared
Parking: Attached, Garage
Parking Notes: Attached, Garage
Patio/Porch: Deck, Porch, Screened
Security: Smoke Detector(s)
Sewer: Public Sewer
Topography: Cleared
Water: Public
Local Schools
High School: Seventy-First Senior High
Middle School: Lewis Chapel Middle School
Listed By / Shown By
Listed By
Agency Name: BHHS ALL AMERICAN HOMES #2
Agency Phone: 910-868-1976
Shown By
Agency Title: Townsend Real Estate
Agency Phone: 910-323-1110

Estimate Your Payment
Estimated Payment
$ 772.79 per month $683.25 Principal & Interest $0.00 Property Tax (data not provided by mls) $89.54 Homeowner's Insurance
8342 Judy Drive | MLS# 769008
This single family home located at 8342 Judy Drive, Fayetteville, NC 28314 is currently listed for sale with an asking price of $307,000. This property was built in 2006 and has 3 bedrooms and 2 full baths with 2100 sq. ft. Judy Drive is located in the HUNTERS CROSS S subdivision. Search HUNTERS CROSS S real estate on www.townsendrealestate.com today.