
BEDS4
BATHS3 full
SQUARE FEET3,447
MLS#100588976
STATUSActive
PROPERTY TYPEResidential - Single Family
SUBDIVISIONJuniper Creek
SCHOOLMoore County Schools
Property Description
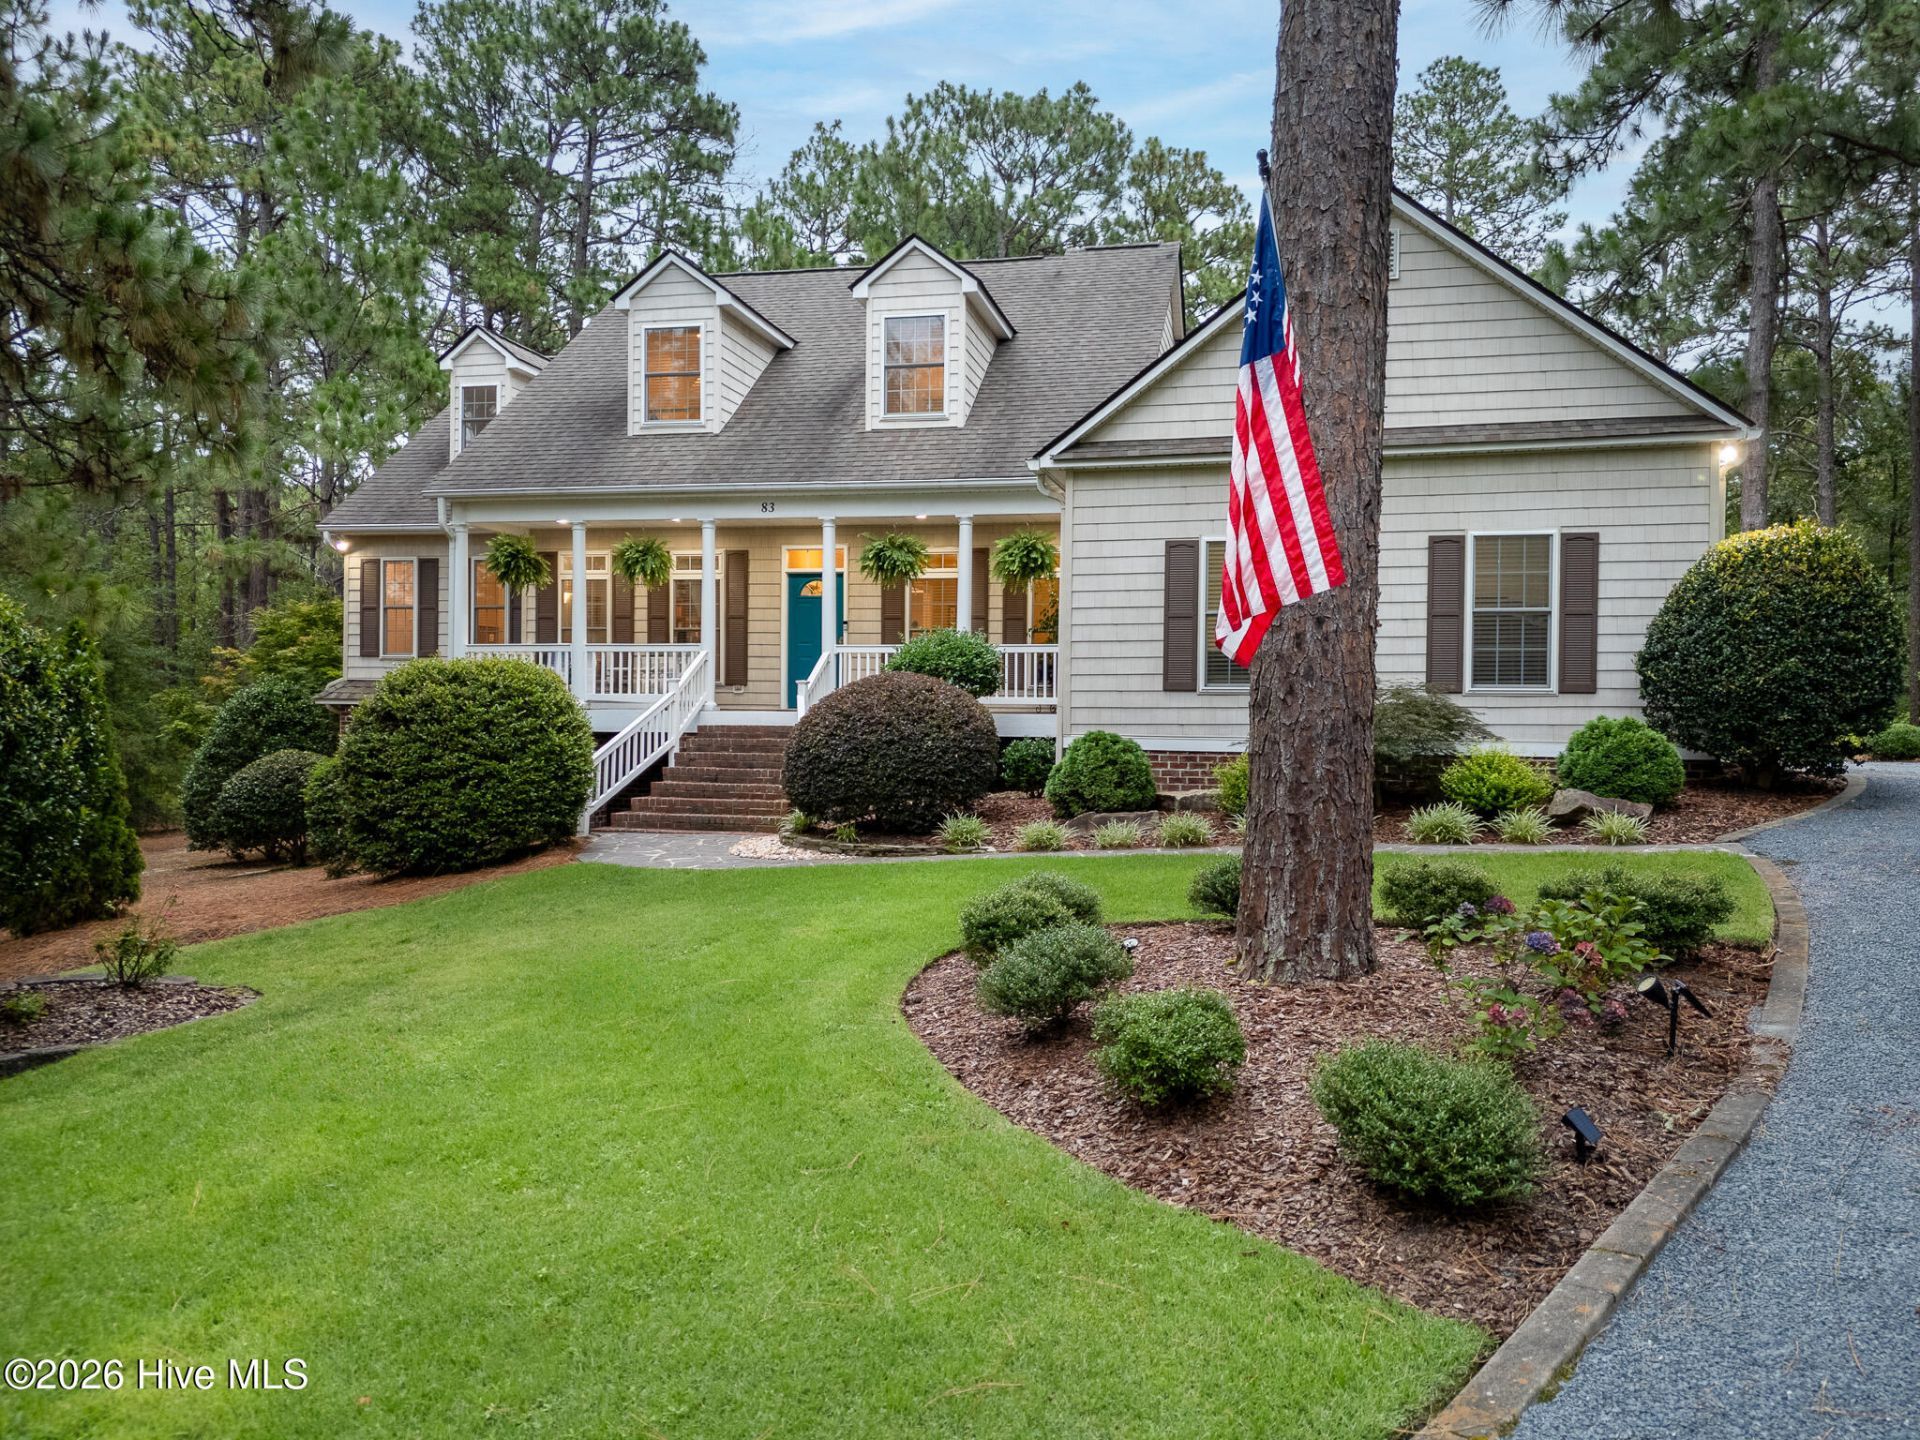
Located in Pinehurst #6, this beautiful Cape Cod-style home is nestled at the end of a private cul-de-sac. 1.5 acres filled with gorgeous scenery and a view of a small pond. The 3447 square foot home has an additional 1700 square feet of storage space/basement, where you can walk out and enjoy the beautiful garden. In the kitchen you will find granite countertops, custom cabinetry, stainless steel appliances - including an induction cooktop and double ovens. A large wet bar is just off the kitchen. Basement is plumbed for a toilet and has a sink in place. Home has many upgrades, including sealed countertops, solid red oak floors on main level and carpet upstairs installed in 2022. Entire home has been repainted, including the garage. All baths have been totally renovated. So many upgrades! HVAC units in 2023 & 2025. Water heaters in 2022 & 2025. Home has a small greenhouse and a well for irrigation. This stellar home has so much to offer and awaits its new owners!
Property Features
Property Type: Residential - Single Family
Basement: Yes
Basement: Exterior Entry, Finished, Full, Interior Entry
Cooling: Central Air, Ceiling Fan(s), Heat Pump
Garage: 2 car attached
Heating: Propane, Heat Pump, Fireplace(s), Electric
Home Style: Patio
Lot Size: 1.50 Acres
Roof Type: Composition
Stories: 2.0
Year Built: 1999
Amenities
Walk-in Closet(s)
Ceiling Fan(s)
Wet Bar
Basement
Blinds/Shades
Dry Bar
Gas Log
Walk-In Closet(s)
Irrigation System
Garden
Storm Doors
Feature Descriptions
Appliances: Electric Cooktop, Refrigerator, Ice Maker, Double Oven, Dishwasher, Electric Range
Door Features: Storm Door(s)
Exterior: Brick, Vinyl Siding, Wood Frame
Fencimg: Metal/Ornamental, Partial
Fireplace: Gas Log
Flooring: Carpet, Ceramic Tile, Hardwood
Laundry: Dryer Hookup, Washer Hookup, Laundry Room
Lot: Cul-De-Sac, Near Golf Course
Lot Dimensions: 145 x 266 x 297 x 41
Parcel#: 00024820
Parking: Concrete
Parking Notes: Concrete
Patio/Porch: Covered, Deck, Patio, Front Porch, Side Porch
Security: Smoke Detector(s), Cameras Included
Sewer: Community Sewer
Special View Info: See Remarks
Utilities: Sewer Connected
Water: Public
Room Sizes
Kitchen: 20.1 X 13.1 Level - First
Bedroom 3: 17.11 X 14.2 Level - Second
Office: 12.2 X 12.3 Level - First
Laundry: 7.8 X 13.1 Level - First
Dining Room: 14.2 X 12.2 Level - First
Living Room: 17.4 X 22.1 Level - First
Bedroom 2: 17.1 X 13.7 Level - Second
Family Room: 16.5 X 28.7 Level - Basement
Bedroom 1: 19.8 X 19.11 Level - Second
Primary Bedroom: 22.8 X 15.7 Level - First
Local Schools
High School: Pinecrest High
Middle School: West Pine Middle
Elementary School: Pinehurst
School District: Moore County Schools
Listed By / Shown By
Listed By
Agency Name: A Place in the Pines Realty LLC
Shown By
Agency Title: Townsend Real Estate
Agency Phone: 910-323-1110

Estimate Your Payment
Estimated Payment
$ 2,202.58 per month $1,947.37 Principal & Interest $0.00 Property Tax (data not provided by mls) $255.21 Homeowner's Insurance
83 Sakonnet Trail | MLS# 100588976
This single family home located at 83 Sakonnet Trail, Pinehurst, NC 28374 is currently listed for sale with an asking price of $875,000. This property was built in 1999 and has 4 bedrooms and 3 full baths with 3447 sq. ft. Sakonnet Trail is located in the Juniper Creek subdivision within the Moore County Schools school district. Search Juniper Creek real estate on www.townsendrealestate.com today.