
BEDS4
BATHS2 full 1 partial
SQUARE FEET2,285
MLS#767804
STATUSActive
PROPERTY TYPEResidential - Single Family
SUBDIVISIONLIBERTY MEADOWS
Property Description
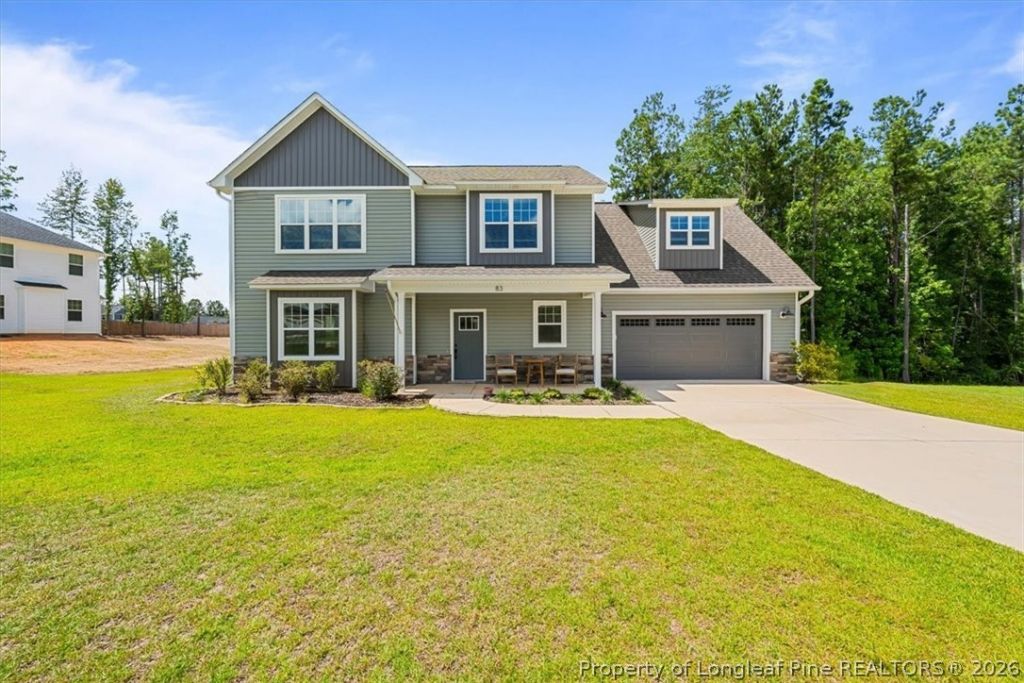
This beautiful, like-new home by Precision Custom Homes offers 4 bedrooms, 2.5 bathrooms, and 2,285 square feet of thoughtfully designed living space on a generously sized lot. Inside, you???ll find inviting spaces designed for both everyday living and entertaining, including a well-appointed kitchen with a wine fridge for an extra touch of convenience. One of the home???s most charming features is a dedicated pet space tucked beneath the stairs with open access???perfect for giving your four-legged family member a cozy spot of their own. All four bedrooms are located upstairs, including the spacious primary suite with an ensuite bath featuring a soaking tub and separate shower. With quality craftsmanship, modern finishes, plenty of indoor and outdoor space, and a convenient Cameron location with easy access to Fort Bragg, this move-in-ready home offers so much to love. Come see 83 Rush Lane for???????????????????????????????????????????????????????????????????????????????????????????????? yourself!
Property Features
Property Type: Residential - Single Family
Basement: None
Cooling: Central Air
Fireplaces: 1
Garage: 2 car attached
Heating: Heat Pump
Home Style: Two Story
Lot Size: 0.48 Acres
Stories: 2.0
Year Built: 2024
Amenities
Bathtub
Ceiling Fan(s)
Dining Area
Separate/Formal Dining Room
Double Vanity
Entrance Foyer
Kitchen Exhaust Fan
Living/Dining Room
Bath in Primary Bedroom
Quartz Counters
Tub Shower
Walk-In Closet(s)
Window Treatments
Porch
Feature Descriptions
Appliances: Range, Refrigerator, Range Hood
Exclusions: N/A
Exterior: Board & Batten Siding, Stone Veneer, Vinyl Siding
Fireplace: Electric
Flooring: Ceramic Tile, Luxury Vinyl Plank, Carpet
Formal Dining: Yes
HOA Fee: 350/ Annually
Laundry: Washer Hookup, Dryer Hookup, Main Level
Lot: 1/4 to 1/2 Acre Lot, Cul-De-Sac, Partially Cleared
Parking: Attached, Garage
Parking Notes: Attached, Garage
Patio/Porch: Rear Porch, Covered, Front Porch, Porch
Sewer: Septic Tank
Water: Public
Window: Blinds
Local Schools
High School: Western Harnett High School
Middle School: Highland Middle School
Listed By / Shown By
Listed By
Agency Name: PINELAND PROPERTY GROUP, LLC.
Agency Phone: 910-690-3077
Shown By
Agency Title: Townsend Real Estate
Agency Phone: 910-323-1110

Estimate Your Payment
Estimated Payment
$ 975.43 per month $862.41 Principal & Interest $0.00 Property Tax (data not provided by mls) $113.02 Homeowner's Insurance
83 Rush Lane | MLS# 767804
This single family home located at 83 Rush Lane, Cameron, NC 28326 is currently listed for sale with an asking price of $387,500. This property was built in 2024 and has 4 bedrooms and 2 full and 1 partial baths with 2285 sq. ft. Rush Lane is located in the LIBERTY MEADOWS subdivision. Search LIBERTY MEADOWS real estate on www.townsendrealestate.com today.