
BEDS4
BATHS2 full
SQUARE FEET1,774
MLS#764949
STATUSPending
PROPERTY TYPEResidential - Single Family
SUBDIVISIONPONDEROSA
Property Description
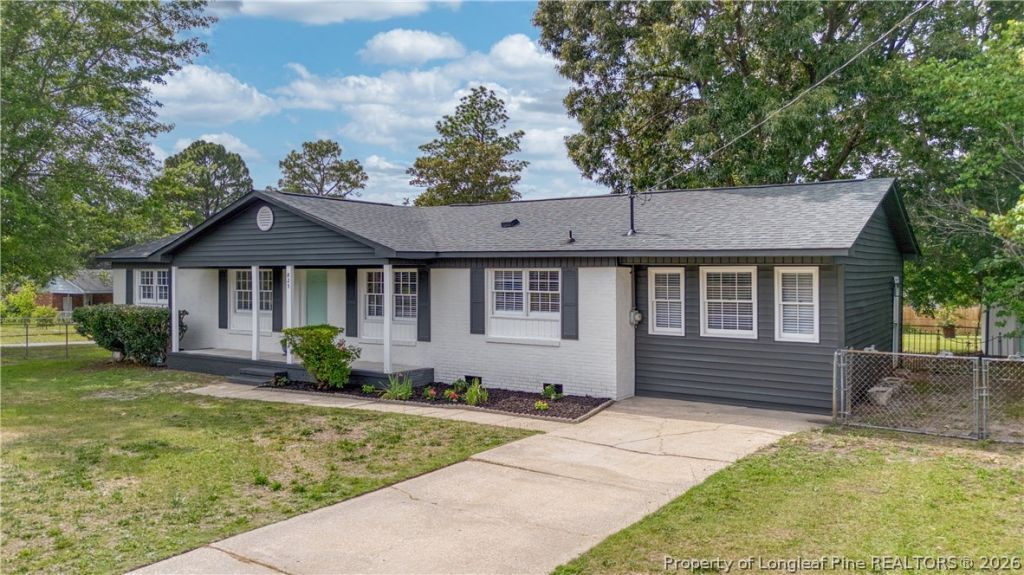
Welcome to this stunning 4 bed 2 bath ranch style home in Ponderosa! This home has been renovated with precision and shows like new! Located on a large corner lot and features 4 bedrooms, 2 full bathrooms, a bonus room, new LVP flooring throughout living/dining/kitchen/baths, new carpet in bedrooms, new granite countertops, stainless steel appliances, tiled backsplash, and cabinets in kitchen, new vanities and toilets in baths, new ceramic tile in baths, all new light fixtures throughout, all new plumbing fixtures throughout, fresh paint inside and out, new 2??? vinyl blinds, and a walk-in laundry room! The layout of this home flows seamlessly, has tons of natural lighting, and the bonus room offers a flex option for additional living/tv space or play area. Great location with easy commute to Ft. Bragg and only minutes from shopping/dining. Schedule your appointment to view today!
Property Features
Property Type: Residential - Single Family
Basement: None
Cooling: Central Air, Electric
Fenced: Yes
Heating: Forced Air, Gas, Heat Pump
Home Style: Ranch
Year Built: 1973
Amenities
Ceiling Fan(s)
Separate/Formal Dining Room
Granite Counters
Kitchen Exhaust Fan
Primary Downstairs
Bath in Primary Bedroom
Walk-In Shower
Window Treatments
Corner Lot
Fence
Porch
Patio
Feature Descriptions
Appliances: Dishwasher, Electric Oven, Electric Range, Gas Water Heater, Microwave, Range, Refrigerator, Water Heater
Exclusions: None
Exterior: Brick Veneer
Fencimg: Back Yard, Partial
Fireplace: None
Flooring: Luxury Vinyl Plank, Carpet
Formal Dining: Yes
Laundry: Washer Hookup, Dryer Hookup, In Unit
Lot: 1/4 to 1/2 Acre Lot, Level
Patio/Porch: Front Porch, Patio, Porch
Security: Smoke Detector(s)
Sewer: Public Sewer
Topography: Level
Water: Public
Window: Blinds
Local Schools
High School: Westover Senior High
Middle School: Westover Middle School
Elementary School: Ponderosa Elementary
Listed By / Shown By
Listed By
Agency Name: RED APPLE REAL ESTATE
Agency Phone: 910-500-9435
Shown By
Agency Title: Townsend Real Estate
Agency Phone: 910-323-1110

Estimate Your Payment
Estimated Payment
$ 641.64 per month $567.30 Principal & Interest $0.00 Property Tax (data not provided by mls) $74.35 Homeowner's Insurance
825 Fresno Drive | MLS# 764949
This single family home located at 825 Fresno Drive, Fayetteville, NC 28303 is currently listed for sale with an asking price of $254,900. This property was built in 1973 and has 4 bedrooms and 2 full baths with 1774 sq. ft. Fresno Drive is located in the PONDEROSA subdivision. Search PONDEROSA real estate on www.townsendrealestate.com today.