
BEDS3
BATHS3 full
SQUARE FEET2,084
MLS#762570
STATUSPending
PROPERTY TYPEResidential - Single Family
SUBDIVISIONHUNTERS CROSS S
Property Description
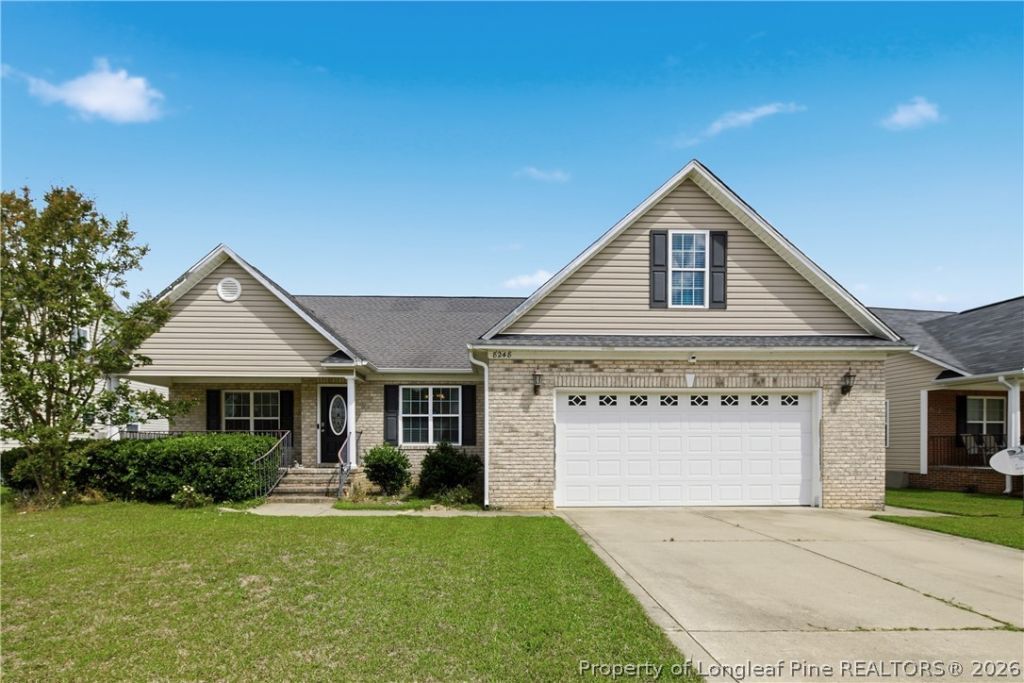
Very Motivated Sellers! Beautiful Brick Home ready for new owners! Huge living room with vaulted ceilings, lots of windows, open to kitchen and eat- in area. 3 bedrooms, 2 baths, separate laundry room with cabinets. Large master bedroom with on-suite bath double vanities, jetted tub, separate shower and walk-in closet all on main level. 2nd level features Finished bonus room with full bath and closet. Nice screened in rear porch overlooking large fenced in back yard. short commute to Ft.Bragg, resturants and shopping. Please give 3 hour notice for all showings monday-sunday between 9-5 pm. Hvac system was replaced 2024.
Property Features
Property Type: Residential - Single Family
Basement: None
Cooling: Central Air, Electric
Fenced: Yes
Fireplaces: 1
Garage: 2 car attached
Heating: Heat Pump
Home Style: Ranch
Year Built: 2008
Amenities
Ceiling Fan(s)
Double Vanity
Eat-in Kitchen
Jetted Tub
Open Concept
Separate Shower
Tub Shower
Vaulted Ceiling(s)
Window Treatments
Fence
Sprinkler/Irrigation
Porch
Feature Descriptions
Appliances: Dishwasher, Electric Water Heater, Free-Standing Electric Range, Free-Standing Refrigerator, Disposal, Microwave
Exclusions: washer and dryer, vivant security system, ring door bell
Exterior: Brick Veneer
Fencimg: Yard Fenced
Fireplace: Electric
Flooring: Carpet, Laminate, Vinyl
Laundry: Washer Hookup, Dryer Hookup, Main Level, In Unit
Lot: < 1/4 Acre, Level
Parking: Attached, Garage
Parking Notes: Attached, Garage
Patio/Porch: Front Porch, Porch, Screened
Security: yes
Sewer: Public Sewer
Topography: Level
Water: Public
Window: Blinds, Window Treatments
Local Schools
High School: Seventy-First Senior High
Middle School: Anne Chestnut Middle School
Elementary School: E.E. Miller
Listed By / Shown By
Listed By
Agency Name: CAROLINA LAKES LAKESIDE REALTY
Agency Phone: 919-499-4500
Shown By
Agency Title: Townsend Real Estate
Agency Phone: 910-323-1110

Estimate Your Payment
Estimated Payment
$ 745.10 per month $658.77 Principal & Interest $0.00 Property Tax (data not provided by mls) $86.33 Homeowner's Insurance
8248 French Horn Lane | MLS# 762570
This single family home located at 8248 French Horn Lane, Fayetteville, NC 28314 is currently listed for sale with an asking price of $296,000. This property was built in 2008 and has 3 bedrooms and 3 full baths with 2084 sq. ft. French Horn Lane is located in the HUNTERS CROSS S subdivision. Search HUNTERS CROSS S real estate on www.townsendrealestate.com today.