
BEDS3
BATHS2 full
SQUARE FEET1,902
MLS#766316
STATUSPending
PROPERTY TYPEResidential - Single Family
SUBDIVISIONMARTIN FARMS
Property Description
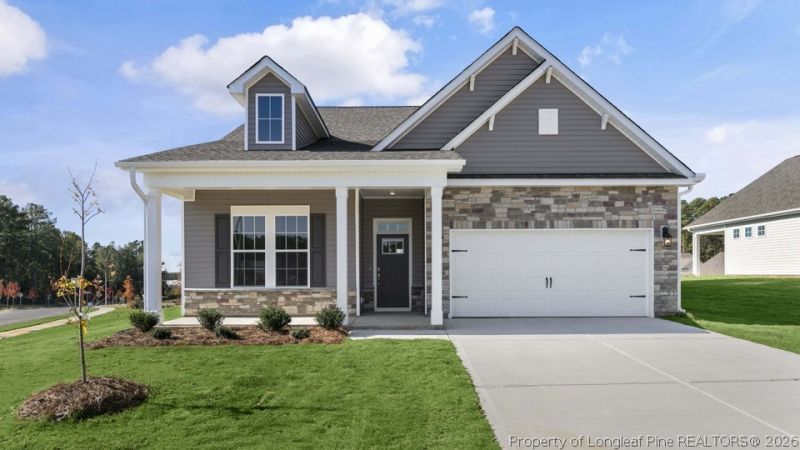
Discover 824 Fernwind Circle at The Villas at Martin Farms located in Aberdeen, NC. This Azalea home offers 4 bedrooms, 3 bathrooms, approximately 2,422 square feet, and a 2-car garage. Designed with flexibility in mind, the main level centers around a spacious living area where the kitchen, dining area, and family room flow together seamlessly. Quartz countertops, stainless steel appliances, a ceramic tile backsplash, a large island, and a pantry bring both style and functionality to the kitchen. The primary suite is thoughtfully situated for privacy and features a walk-in closet, dual vanities, and a walk-in shower. Two additional bedrooms and a full bathroom are located on the main level, providing comfortable accommodations for family members or guests. This homesite is positioned along a wooded tree line, creating a scenic natural setting that can be enjoyed from the homes covered patio. Upstairs, a loft, fourth bedroom, and full bathroom provide additional living space that is ideal for guests, hobbies, a home office, or a private retreat. With its flexible two-story layout, well-appointed finishes, and attractive homesite location, this home offers the space and versatility to fit a variety of lifestyles. Photos are not of the actual home or interior features and are representative of the floor plan only.
Property Features
Property Type: Residential - Single Family
Basement: None
Cooling: CentralAir, Electric
Garage: 2 car attached
Heating: Electric
Home Style: OneStory
Lot Size: 0.40 Acres
Stories: 1.0
Year Built: 2026
Amenities
BreakfastArea
Bathtub
DiningArea
DualClosets
SeparateFormalDiningRoom
DoubleVanity
EatInKitchen
KitchenIsland
PrimaryDownstairs
BathInPrimaryBedroom
OpenFloorplan
Pantry
QuartzCounters
SmoothCeilings
SmartHome
SmartLights
SeparateShower
SmartThermostat
TubShower
Unfurnished
WaterClosets
Patio
PrivateYard
RainGutters
SmartLights
SmartLocks
Feature Descriptions
Appliances: Dishwasher, FreeStandingElectricRange, Microwave, StainlessSteelAppliances
Community Features: CommunityPool, StreetLights, Sidewalks
Exclusions: Per contract
Exterior: BoardAndBattenSiding, BrickVeneer, StoneVeneer, Vinyl
Fireplace: None
Flooring: Laminate, Tile, Carpet
Furnished: Yes
HOA Fee: 170/ Monthly
Laundry: WasherHookup, DryerHookup, MainLevel, InUnit
Lot: QuarterToHalfAcreLot
Parking: Attached, Garage, GarageDoorOpener
Parking Notes: Attached, Garage, GarageDoorOpener
Patio/Porch: Covered, Patio
Security: SmokeDetectors
Sewer: CountySewer
Swimming Pool: Yes
Water: Public
Local Schools
High School: Pinecrest High School
Middle School: Southern Middle School
Listed By / Shown By
Listed By
Agency Name: DR HORTON INC.
Agency Phone: 919-925-4050
Shown By
Agency Title: Townsend Real Estate
Agency Phone: 910-323-1110

Estimate Your Payment
Estimated Payment
$ 952.82 per month $842.42 Principal & Interest $0.00 Property Tax (data not provided by mls) $110.40 Homeowner's Insurance
824 Fernwind Circle | MLS# 766316
This single family home located at 824 Fernwind Circle, Aberdeen, NC 28315 is currently listed for sale with an asking price of $378,520. This property was built in 2026 and has 3 bedrooms and 2 full baths with 1902 sq. ft. Fernwind Circle is located in the MARTIN FARMS subdivision. Search MARTIN FARMS real estate on www.townsendrealestate.com today.