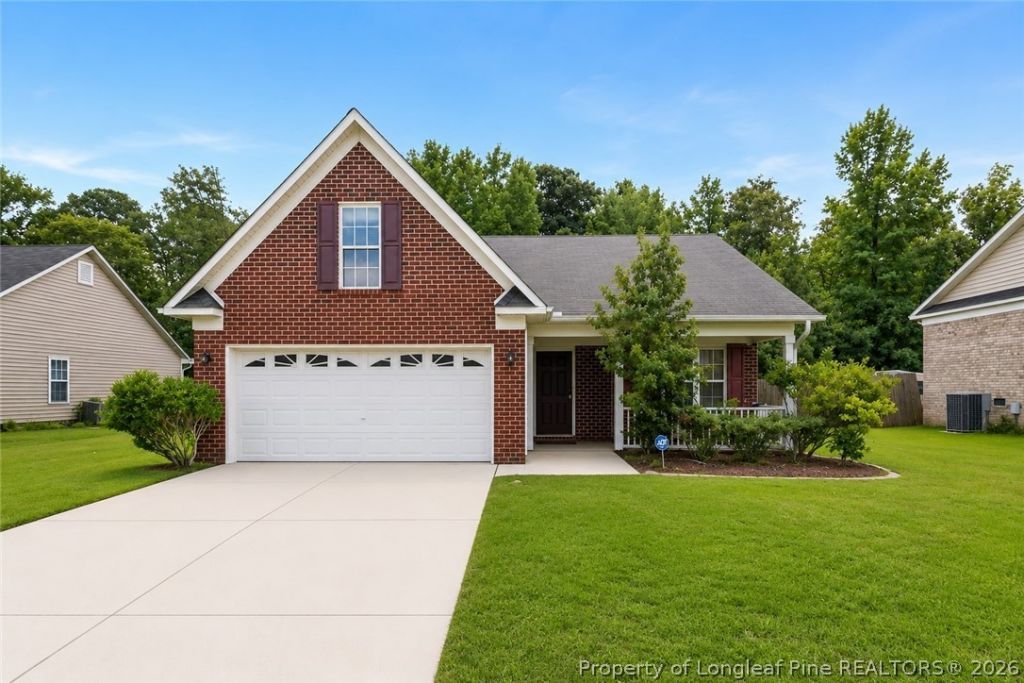

BEDS3
BATHS2 full
SQUARE FEET1,863
MLS#767382
STATUSActive
PROPERTY TYPEResidential - Single Family
SUBDIVISIONHUNTERS CROSS S
Property Description
Beautifully maintained ranch-style home featuring a private guest suite with a separate entrance and kitchenette???ideal for extended living, guests, a home office, or additional flexible space. This spacious home offers 3 bedrooms, 2 full baths, a formal dining room, and a large family room with a cozy fireplace. The open-concept kitchen flows seamlessly into the living area, creating the perfect space for everyday living and entertaining. Upstairs, youll find a versatile bonus room over the garage, ideal for a media room, office, fitness room, or hobby space. Newer French doors lead to a private patio overlooking the fully fenced backyard with mature trees, providing a peaceful setting for outdoor enjoyment. Recent updates include a guest suite conversion with kitchenette and private entrance, HVAC replaced in July 2023, newer granite countertops, and a newer 50-gallon electric water heater. Conveniently located in the Hunter Crossing community with easy access to Cliffdale Road, Raeford Road, NC-87, and the All American Freeway. Enjoy close proximity to Fort Liberty, Cross Creek Mall, Alpha Academy, Lake Rim Park, shopping, dining, and everyday conveniences. Move-in ready with flexible living spaces, thoughtful updates, and an exceptional location. Disclaimer: Some images have been virtually staged. Furniture, decor, and accessories have been digitally added to illustrate the potential use of the space.
Property Features
Property Type: Residential - Single Family
Basement: None
Fenced: Yes
Fireplaces: 1
Garage: 2 car attached
Heating: Heat Pump
Home Style: Ranch
Lot Size: 80 x 145 x 80 x 145
Year Built: 2008
Amenities
Ceiling Fan(s)
Cathedral Ceiling(s)
Separate/Formal Dining Room
Entrance Foyer
Jetted Tub
Primary Downstairs
Separate Shower
Vaulted Ceiling(s)
Walk-In Closet(s)
Fence
Patio
Feature Descriptions
Appliances: Dishwasher, Disposal, Microwave, Range, Refrigerator
Exclusions: Personal Property
Exterior: Brick Veneer
Fencimg: Privacy
Fireplace: Factory Built, Gas Log
Flooring: Carpet, Ceramic Tile
Formal Dining: Yes
Laundry: Washer Hookup, Dryer Hookup
Lot: 1/4 to 1/2 Acre Lot
Lot Dimensions: 80 x 145 x 80 x 145
Parking: Attached, Garage
Parking Notes: Attached, Garage
Patio/Porch: Patio
Security: Security System, Smoke Detector(s)
Security: yes
Sewer: Public Sewer
Water: Public
Local Schools
High School: Seventy-First Senior High
Middle School: Lewis Chapel Middle School
Elementary School: E.E. Miller
Listed By / Shown By
Listed By
Agency Name: AA MAYVILLE REALTY
Agency Phone: 315-450-5017
Shown By
Agency Title: Townsend Real Estate
Agency Phone: 910-323-1110

Estimate Your Payment
Estimated Payment
$ 730.00 per month $645.41 Principal & Interest $0.00 Property Tax (data not provided by mls) $84.58 Homeowner's Insurance
8229 Frenchorn Lane | MLS# 767382
This single family home located at 8229 Frenchorn Lane, Fayetteville, NC 28314 is currently listed for sale with an asking price of $290,000. This property was built in 2008 and has 3 bedrooms and 2 full baths with 1863 sq. ft. Frenchorn Lane is located in the HUNTERS CROSS S subdivision. Search HUNTERS CROSS S real estate on www.townsendrealestate.com today.