
BEDS3
BATHS2 full 1 partial
SQUARE FEET1,613
MLS#768452
STATUSActive
PROPERTY TYPEResidential - Single Family
SUBDIVISIONEDENROC
Property Description
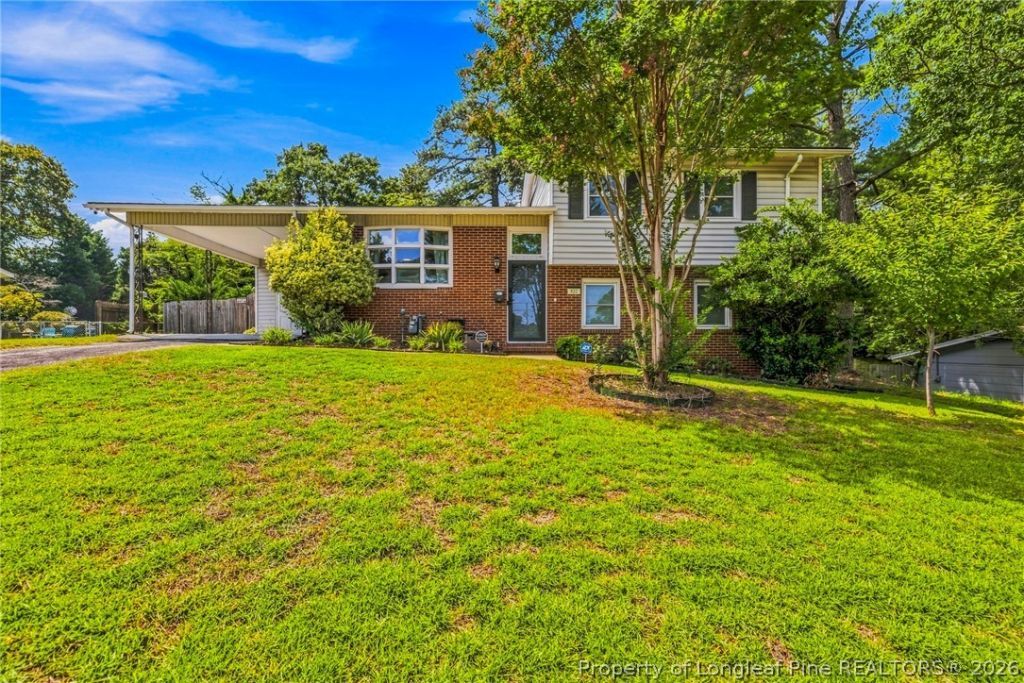
Welcome to this beautifully updated tri-level home in the established Edenroc Subdivision, offering 3 bedrooms, 2 full baths, and 1 half bath with a versatile layout designed for comfortable living. The main level features an inviting open-concept living, dining area with hardwood floors, and kitchen with updated fixtures and stainless steel appliances. The open layout provides a seamless flow for everyday living and entertaining. The lower level offers a spacious and flexible living area that can easily serve as a 4th bedroom, bonus room, home office, or additional family room. This level also features a half bath, laundry room, and walk-out access to the covered patio. Upstairs, the owners suite includes a private full bath, while two additional bedrooms share a full hall bath. Hardwood floors continue through the bedrooms, with tile flooring in the bathrooms. Outside, enjoy a privacy-fenced backyard and covered patio, perfect for relaxing or entertaining. A storage shed and additional exterior storage under the carport provide plenty of room for lawn equipment, tools, and more. With its updated interior, flexible living spaces, and inviting outdoor areas, this Edenroc home is ready for its next owner!
Property Features
Property Type: Residential - Single Family
Basement: Crawl Space
Cooling: Central Air
Fenced: Yes
Heating: Gas
Home Style: Ranch
Lot Size: 0.29 Acres
Year Built: 1965
Amenities
Ceiling Fan(s)
Entrance Foyer
Kitchen Island
Laminate Counters
Living/Dining Room
Open Concept
Recessed Lighting
Tub Shower
Walk-In Shower
Fence
Storage
Feature Descriptions
Appliances: Dishwasher, Electric Range, Electric Water Heater, Microwave, Stainless Steel Appliance(s)
Community Features: Gutter(s)
Door Features: Storm Door(s)
Exclusions: Personal Property
Exterior: Brick Veneer
Fencimg: Back Yard, Privacy
Fireplace: None
Flooring: Hardwood, Tile
Laundry: In Unit
Lot: 1/4 to 1/2 Acre Lot, Cleared, Interior Lot
Parking: Attached Carport
Parking Notes: Attached Carport
Patio/Porch: Covered, Patio
Security: Smoke Detector(s)
Sewer: Public Sewer
Topography: Cleared, Sloping
Water: Public
Local Schools
High School: Terry Sanford Senior High
Middle School: Nick Jeralds Middle School
Listed By / Shown By
Listed By
Agency Name: COLDWELL BANKER ADVANTAGE - FAYETTEVILLE
Agency Phone: 910-483-5353
Shown By
Agency Title: Townsend Real Estate
Agency Phone: 910-323-1110

Estimate Your Payment
Estimated Payment
$ 591.30 per month $522.79 Principal & Interest $0.00 Property Tax (data not provided by mls) $68.51 Homeowner's Insurance
821 Edenwood Drive | MLS# 768452
This single family home located at 821 Edenwood Drive, Fayetteville, NC 28303 is currently listed for sale with an asking price of $234,900. This property was built in 1965 and has 3 bedrooms and 2 full and 1 partial baths with 1613 sq. ft. Edenwood Drive is located in the EDENROC subdivision. Search EDENROC real estate on www.townsendrealestate.com today.