
BEDS3
BATHS2 full 1 partial
SQUARE FEET1,900
MLS#765488
STATUSPending
PROPERTY TYPEResidential - Single Family
SUBDIVISIONWOOD LAKE II
Property Description
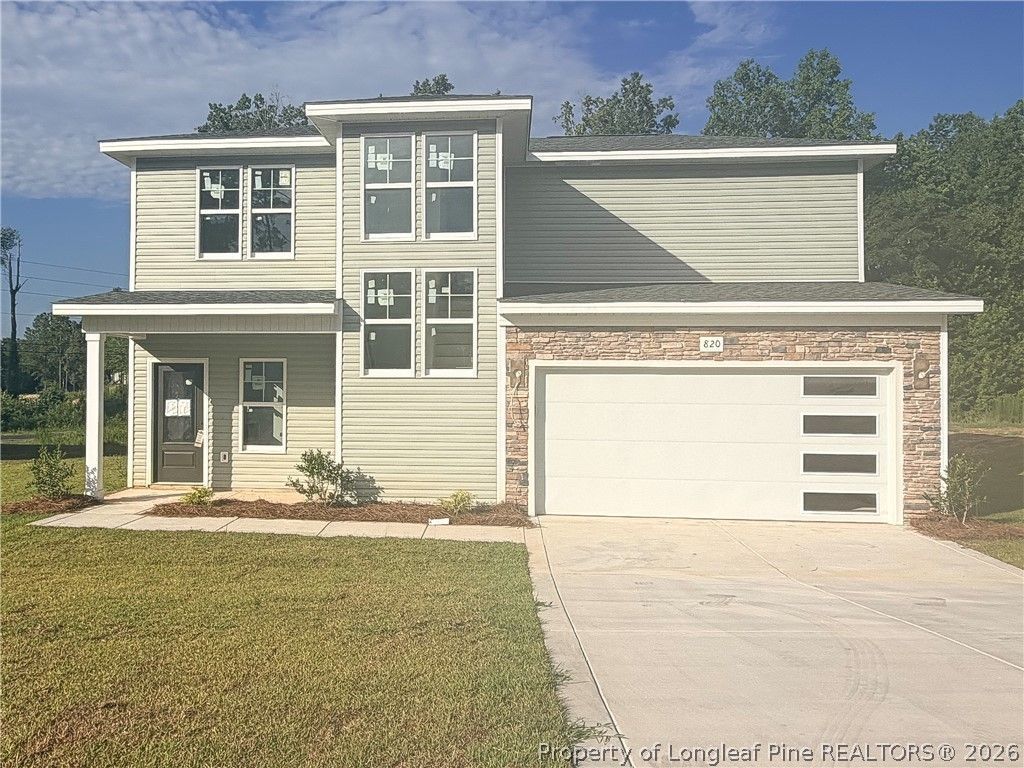
** $10,000 Buyer Incentive with Preferred Lender** The Orchid floor plan is a modern, two-story home designed for contemporary living. On the first floor, youll find a 2-car garage, a convenient powder room (PWDR), and a versatile storage area. The spacious kitchen features a big pantry for ample food storage, as well as a mud room-laundry area equipped with a mud bench, perfect for organizing shoes and coats. The covered back porch is an ideal spot for outdoor relaxation or entertaining guests. Moving to the second floor, all the bedrooms are thoughtfully situated for privacy. The master bedroom boasts a covered balcony, providing a private outdoor retreat. The master bath includes a double vanity and a large walk-in closet (WIC) for ample storage. The two additional bedrooms each have their own walk-in closets (WIC), offering plenty of storage space. Every detail in the Orchid floor plan is designed to provide modern conveniences and stylish living.
Property Features
Property Type: Residential - Single Family
Basement: None
Cooling: Electric
Fireplaces: 1
Garage: 2 car attached
Heating: Forced Air, Heat Pump
Home Style: Two Story
Lot Size: 0.25 Acres
Stories: 2.0
Year Built: 2026
Amenities
Ceiling Fan(s)
Double Vanity
Granite Counters
Kitchen Island
Open Concept
Open Floorplan
Soaking Tub
Walk-In Closet(s)
Balcony
Playground
Feature Descriptions
Appliances: Electric Oven, Electric Range, Microwave, Stainless Steel Appliance(s)
Exclusions: n/a
Exterior: Stone Veneer, Vinyl Siding
Fireplace: Electric
Flooring: Carpet, Ceramic Tile, Luxury Vinyl Plank, Vinyl
HOA Fee: 600/ Annually
Laundry: Washer Hookup, Dryer Hookup
Lot: < 1/4 Acre, Cleared
Parking: Attached, Garage
Parking Notes: Attached, Garage
Patio/Porch: Balcony, Covered, Porch
Sewer: County Sewer
Topography: Cleared
Water: Public
Local Schools
High School: Hoke County High School
Middle School: Hoke County Schools
Listed By / Shown By
Listed By
Agency Name: CAROLINA SUMMIT GROUP #1
Agency Phone: 910-236-3030
Shown By
Agency Title: Townsend Real Estate
Agency Phone: 910-323-1110

Estimate Your Payment
Estimated Payment
$ 793.94 per month $701.94 Principal & Interest $0.00 Property Tax (data not provided by mls) $91.99 Homeowner's Insurance
820 Southerland Peak Drive | MLS# 765488
This single family home located at 820 Southerland Peak Drive, Raeford, NC 28376 is currently listed for sale with an asking price of $315,400. This property was built in 2026 and has 3 bedrooms and 2 full and 1 partial baths with 1900 sq. ft. Southerland Peak Drive is located in the WOOD LAKE II subdivision. Search WOOD LAKE II real estate on www.townsendrealestate.com today.