
BEDS3
BATHS2 full
SQUARE FEET1,222
MLS#766255
STATUSActive
PROPERTY TYPEResidential - Single Family
SUBDIVISIONFAYETTEVILLE
Property Description
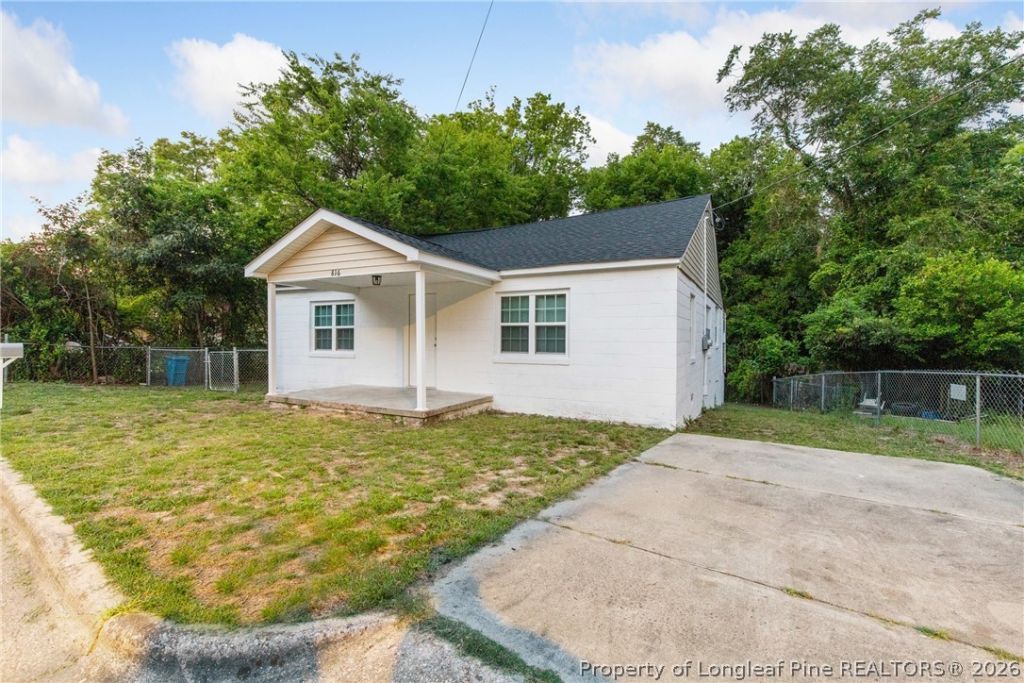
Welcome home to this beautifully renovated concrete block home, thoughtfully updated from top to bottom. Step inside to a bright, open-concept floor plan featuring a spacious living and dining area thats perfect for everyday living and entertaining. This stunning home offers 3 bedrooms, 2 full bathrooms, and a large dedicated laundry room for added convenience. Nearly every inch has been renovated, including new drywall, beautiful laminate flooring throughout (no carpet), all-new kitchen cabinets, updated lighting, fresh interior and exterior paint, new windows, new siding, a new roof, and a new HVAC system. Even the plumbing has been updated, including a new connection to the street, providing added peace of mind for years to come. Natural light fills every room, creating a bright, airy, and inviting atmosphere. With its extensive renovations, stylish finishes, and exceptional value, this move-in-ready home is the perfect opportunity for first-time buyers, growing families, or anyone looking for a worry-free investment. Dont miss your chance to own this beautifully updated homeâ??schedule your private showing today!
Property Features
Property Type: Residential - Single Family
Basement: Crawl Space
Cooling: Central Air
Heating: Forced Air, Other
Home Style: Ranch
Year Built: 1951
Amenities
Ceiling Fan(s)
Primary Downstairs
Bath in Primary Bedroom
Open Concept
Recessed Lighting
Smooth Ceilings
Shower Only
Separate Shower
Walk-In Shower
Window Treatments
Feature Descriptions
Appliances: Electric Range, Electric Water Heater, Microwave, Refrigerator
Exclusions: None
Exterior: Block, Frame, Vinyl Siding
Fireplace: None
Flooring: Wood
Laundry: Main Level, In Unit
Lot: < 1/4 Acre, Cleared
Parking: No Garage
Parking Notes: No Garage
Sewer: Public Sewer
Topography: Cleared, Sloping
Water: Public
Window: Blinds, Insulated Windows
Local Schools
High School: Terry Sanford Senior High
Middle School: Max Abbott Middle School
Elementary School: Walker Spivey Elementary
Listed By / Shown By
Listed By
Agency Name: THOMAS REAL ESTATE SERVICES
Agency Phone: 910-850-6032
Shown By
Agency Title: Townsend Real Estate
Agency Phone: 910-323-1110

Estimate Your Payment
Estimated Payment
$ 402.76 per month $356.09 Principal & Interest $0.00 Property Tax (data not provided by mls) $46.67 Homeowner's Insurance
816 Silk Lane | MLS# 766255
This single family home located at 816 Silk Lane , Fayetteville, NC 28301 is currently listed for sale with an asking price of $160,000. This property was built in 1951 and has 3 bedrooms and 2 full baths with 1222 sq. ft. Silk Lane is located in the FAYETTEVILLE subdivision. Search FAYETTEVILLE real estate on www.townsendrealestate.com today.