
BEDS4
BATHS2 full
SQUARE FEET2,005
MLS#100588727
STATUSActive
PROPERTY TYPEResidential - Single Family
SCHOOLMoore County Schools
Property Description
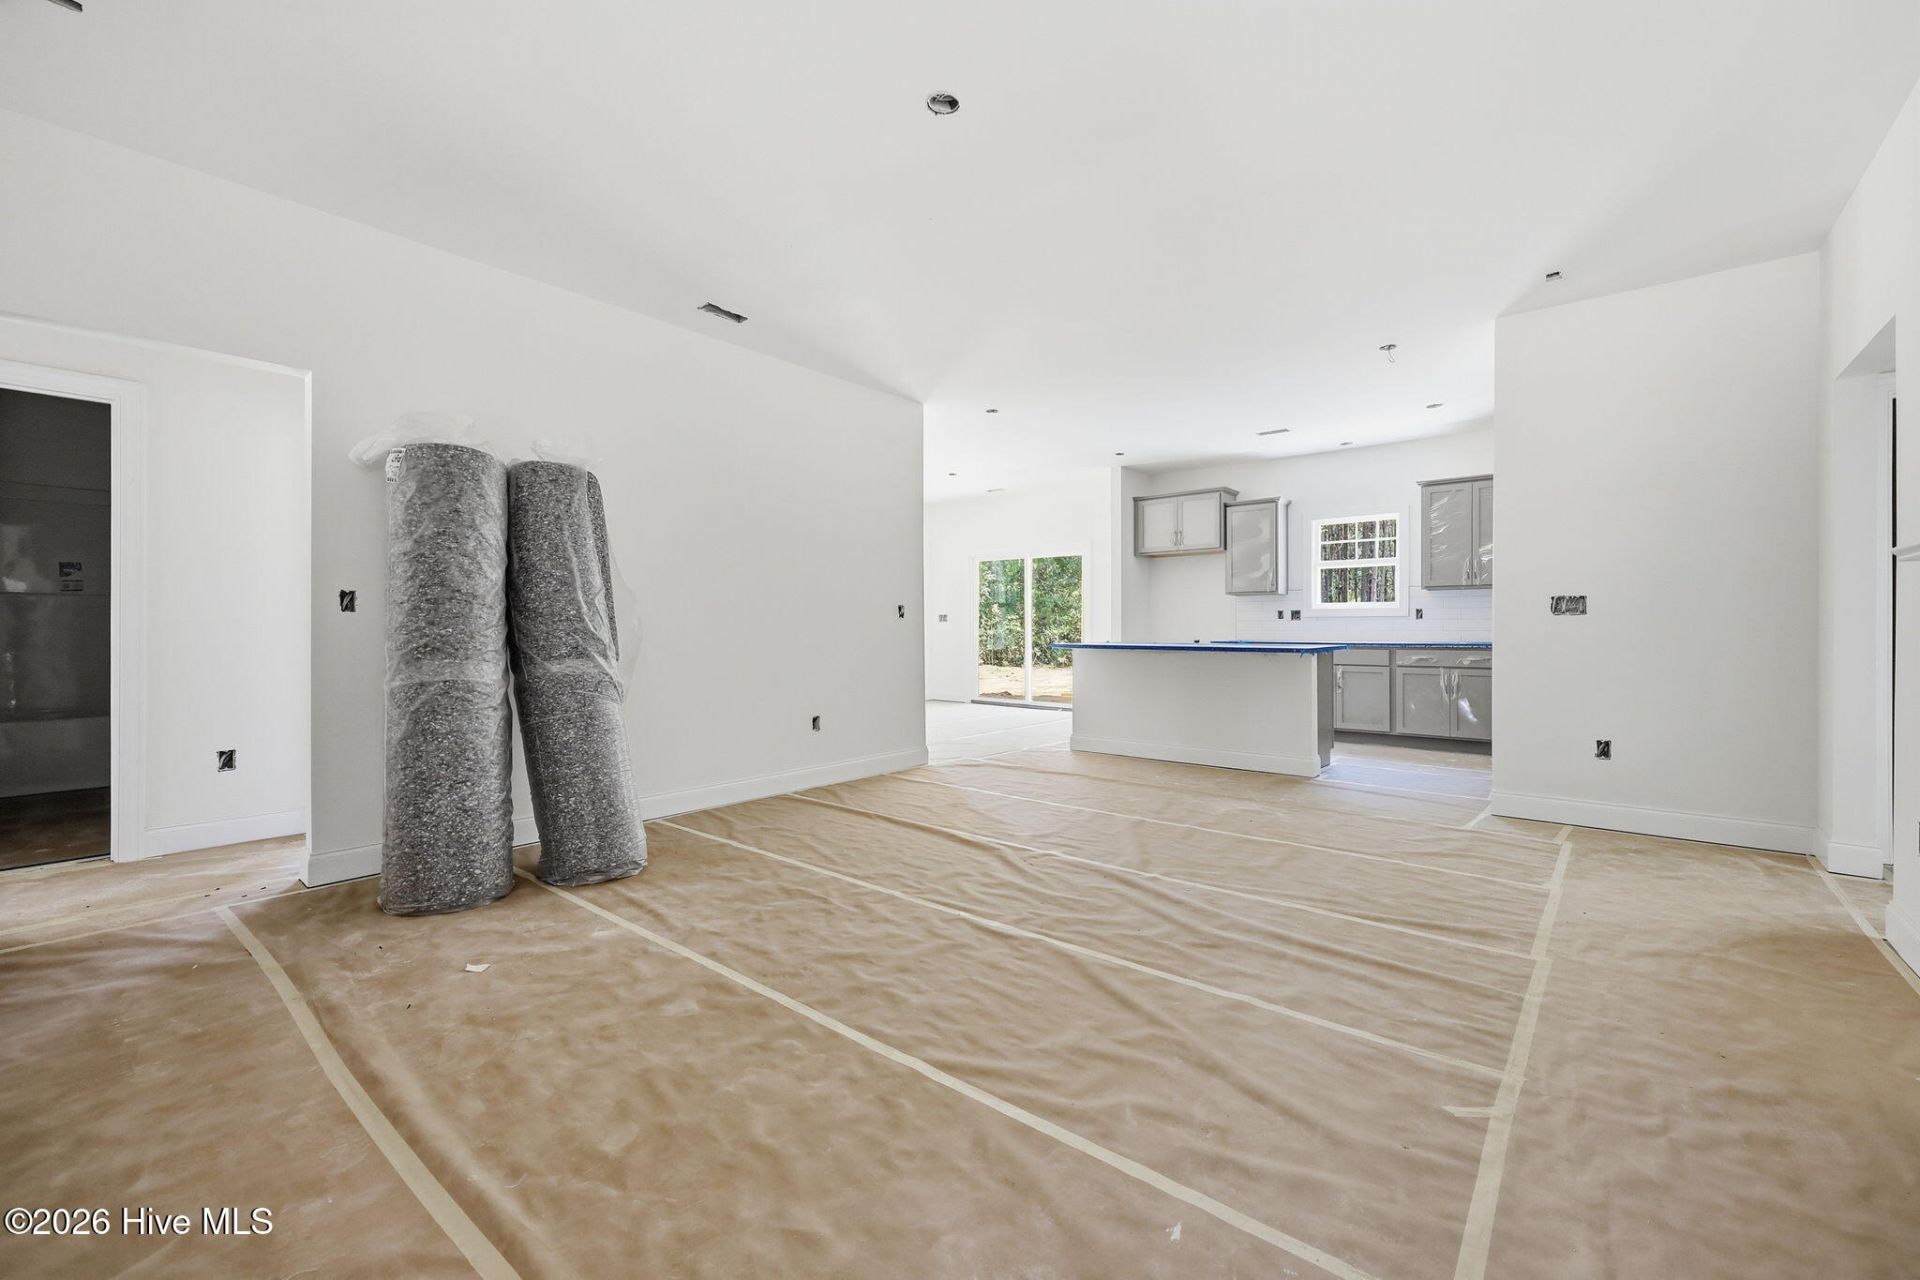
Nearing completion with an anticipated completion date of August 15th! This beautiful new construction home by Superior Homes of the Sandhills is situated on a spacious 1.25-acre wooded lot with NO HOA, NO City Taxes, and NO Deed Restrictions. Conveniently located for an easy commute to Fort Bragg, Southern Pines, or Sanford.Featuring the popular ''Franklin'' ranch-style floor plan, this home offers 4 bedrooms, 2 bathrooms, a main-level primary suite, and a large finished bonus room above the two-car garage. Interior highlights include an open-concept layout, durable LVP flooring throughout the main living areas, a spacious kitchen designed for everyday living and entertaining, a cozy fireplace, a covered porch, and thoughtfully selected finishes throughout.The primary suite features a tile shower, separate bathtub, and comfortable main-level living. A builder warranty and 10-year structural warranty are included for added peace of mind. Contact the listing agent for additional details and current builder incentives.
Property Features
Property Type: Residential - Single Family
Cooling: Central Air
Garage: 2 car attached
Heating: Electric, Heat Pump
Lot Size: 1.25 Acres
Roof Type: Architectural Shingle
Stories: 1.0
Year Built: 2026
Amenities
Master Downstairs
Walk-in Closet(s)
Vaulted Ceiling(s)
Tray Ceiling(s)
High Ceilings
Entrance Foyer
Kitchen Island
Pantry
Walk-in Shower
Eat-in Kitchen
Gas Log
Walk-In Closet(s)
Feature Descriptions
Appliances: Built-In Microwave, Dishwasher, Electric Range
Exterior: Vinyl Siding, Wood Frame
Fireplace: Gas Log
Flooring: LVT/LVP, Carpet, Tile
Lot: Interior Lot, Wooded
Lot Dimensions: *Refer to Survey/Plot Plan in Documents
Parcel#: 00043724
Parking: Gravel, Concrete
Parking Notes: Gravel, Concrete
Patio/Porch: Covered, Porch
Sewer: Septic Tank
Special View Info: See Remarks
Utilities: Water Connected
Local Schools
High School: Union Pines High
Middle School: Crain's Creek Middle
Elementary School: Vass Lakeview Elementary
School District: Moore County Schools
Listed By / Shown By
Listed By
Agency Name: Carolina Property Sales
Agency Phone: 910-695-0001
Shown By
Agency Title: Townsend Real Estate
Agency Phone: 910-323-1110

Estimate Your Payment
Estimated Payment
$ 1,004.38 per month $888.00 Principal & Interest $0.00 Property Tax (data not provided by mls) $116.38 Homeowner's Insurance
815 Morrison Bridge Road | MLS# 100588727
This single family home located at 815 Morrison Bridge Road , Vass, NC 28394 is currently listed for sale with an asking price of $399,000. This property was built in 2026 and has 4 bedrooms and 2 full baths with 2005 sq. ft. Morrison Bridge Road is located within the Moore County Schools school district. Search Vass real estate on www.townsendrealestate.com today.