
BEDS3
BATHS2 full 1 partial
SQUARE FEET2,097
MLS#762113
STATUSActive
PROPERTY TYPEResidential - Single Family
SUBDIVISIONHUNTERS RDG
Property Description
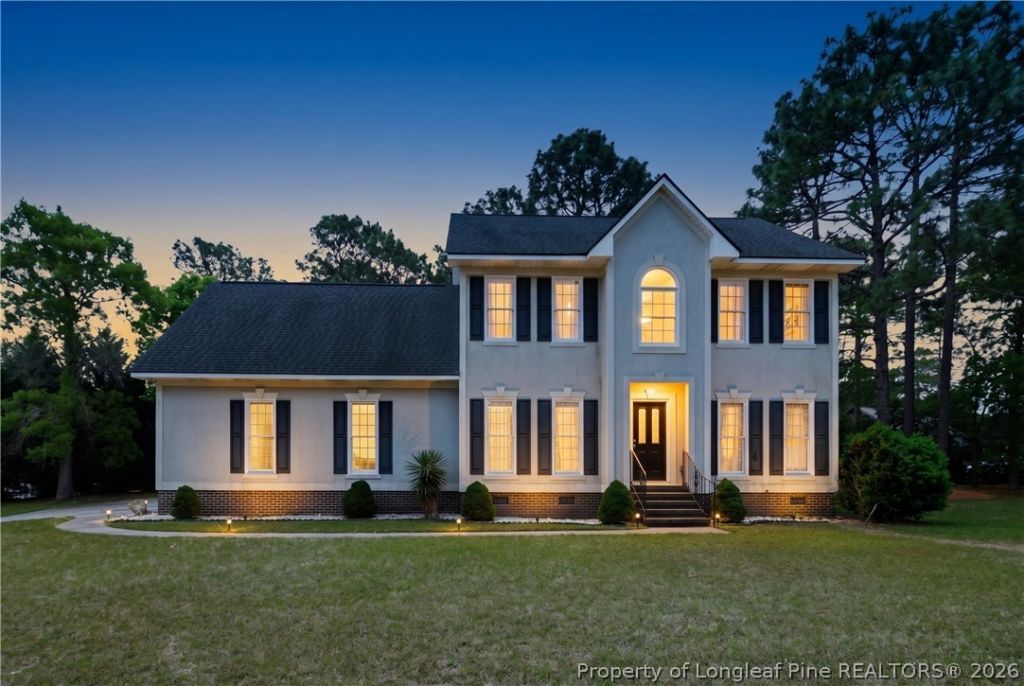
Located on a large corner lot in a cul-de-sac within the established Hunters Ridge subdivision, this 2 story home offers a striking entrance with an imported Turkish chandelier showcased in the grand two story foyer. Hardwood flooring, interior pillars, and an open catwalk visible from the second floor add architectural detail throughout the main living areas. Formal dining room connects directly to the kitchen featuring brand new laminate flooring, stainless steel appliance package, gorgeous backsplash, pantry, and eat in kitchen with bay window overlooking the backyard. Living room includes a fireplace and plenty of natural light. Upstairs bonus room provides additional flexible living space. Owner???s suite features French doors leading into the bathroom complete with dual vanity sinks, large garden tub, separate walk in shower, walk in closet, and private toilet area. Outdoor features include a deck, side load two car garage, and spacious yard space with no HOA. Conveniently located near shopping, dining, I-295, and Fort Bragg.
Property Features
Property Type: Residential - Single Family
Basement: Crawl Space
Cooling: Central Air
Fireplaces: 1
Garage: 2 car attached
Heating: Forced Air, Gas
Home Style: Two Story
Lot Size: 0.63 Acres
Stories: 2.0
Year Built: 1995
Amenities
Bathtub
Ceiling Fan(s)
Dining Area
Separate/Formal Dining Room
Double Vanity
Entrance Foyer
Eat-in Kitchen
Garden Tub/Roman Tub
Separate Shower
Walk-In Closet(s)
Walk-In Shower
Corner Lot
Deck
Porch
Feature Descriptions
Appliances: Cooktop, Dishwasher, Disposal, Microwave, Range, Refrigerator
Community Features: Gutter(s), Street Lights
Exclusions: N/A
Exterior: Fiber Cement, Vinyl Siding
Fireplace: Factory Built
Flooring: Hardwood, Laminate, Tile, Carpet
Formal Dining: Yes
Laundry: Washer Hookup, Dryer Hookup
Lot: Cul-De-Sac, Interior Lot
Parking: Attached, Garage
Parking Notes: Attached, Garage
Patio/Porch: Deck, Stoop
Security: Smoke Detector(s)
Sewer: Septic Tank
Water: Public
Local Schools
High School: Pine Forest Senior High
Middle School: Pine Forest Middle School
Elementary School: Long Hill Elementary (2-5)
Listed By / Shown By
Listed By
Agency Name: EXP REALTY LLC
Agency Phone: 888-584-9431
Shown By
Agency Title: Townsend Real Estate
Agency Phone: 910-323-1110

Estimate Your Payment
Estimated Payment
$ 868.19 per month $767.60 Principal & Interest $0.00 Property Tax (data not provided by mls) $100.60 Homeowner's Insurance
811 Retriever Court | MLS# 762113
This single family home located at 811 Retriever Court, Fayetteville, NC 28311 is currently listed for sale with an asking price of $344,900. This property was built in 1995 and has 3 bedrooms and 2 full and 1 partial baths with 2097 sq. ft. Retriever Court is located in the HUNTERS RDG subdivision. Search HUNTERS RDG real estate on www.townsendrealestate.com today.