
BEDS3
BATHS3 full
SQUARE FEET2,460
MLS#763051
STATUSActive
PROPERTY TYPEResidential - Single Family
SUBDIVISIONFOX GROVE
Property Description
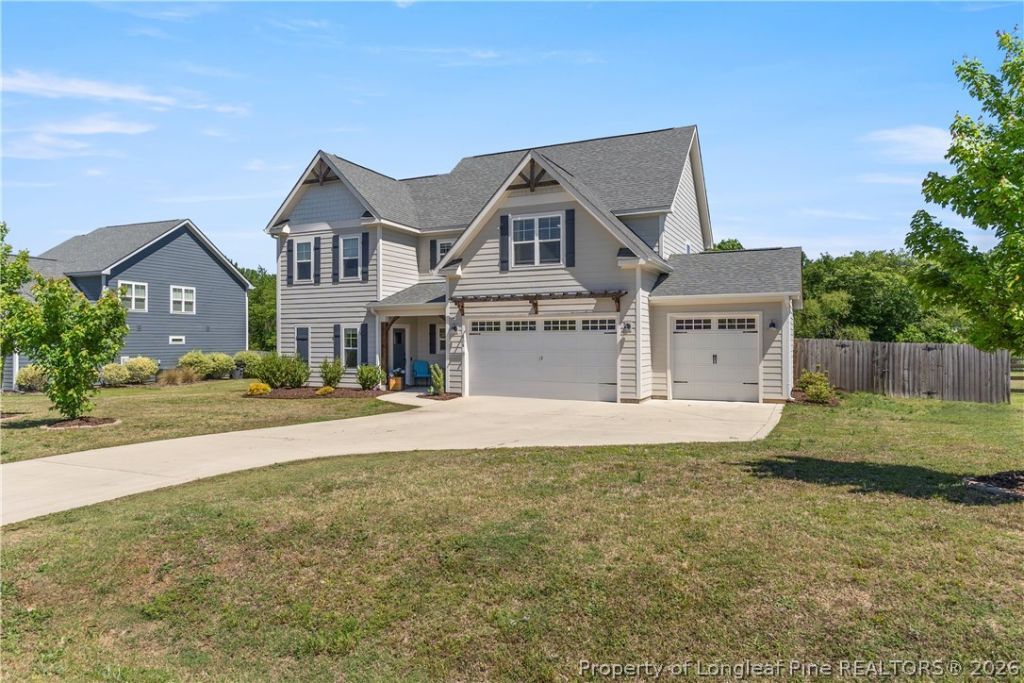
Welcome to this beautiful and spacious home in the Fox Grove Subdivision! This thoughtfully designed home is listed with a 3-bedroom septic permit while offering a spacious, flexible layout with 4 rooms designed for bedroom use plus a finished bonus room. Step inside to an open-concept floor plan filled with stylish details, including luxury vinyl plank flooring throughout the main living areas, crown molding, oversized baseboards and window trim, and a cozy gas log fireplace. The kitchen offers a polished look with granite countertops, stainless steel appliances, and soft-close cabinets and drawers. The main level includes a bedroom/flex space for added convenience, while the upper level features a spacious primary suite, additional bedroom spaces, and a finished bonus room that can adapt to your needs. Enjoy a rear porch for outdoor living, plus a 3-car garage located on the right side of the home. Additional features include architectural shingles and a 14 SEER two-zone high-efficiency heat pump. With its inviting layout, upgraded finishes, and versatile space, this Fox Grove home offers comfort, style, and room to make it your own.
Property Features
Property Type: Residential - Single Family
Basement: None
Cooling: Central Air
Fireplaces: 1
Garage: 3 car attached
Heating: Heat Pump
Home Style: Two Story
Lot Size: 0.47 Acres
Stories: 2.0
Year Built: 2021
Amenities
Breakfast Bar
Breakfast Area
Ceiling Fan(s)
Crown Molding
Eat-in Kitchen
Granite Counters
Kitchen Island
Bath in Primary Bedroom
Recessed Lighting
Tub Shower
Walk-In Closet(s)
Walk-In Shower
Porch
Feature Descriptions
Appliances: Dishwasher, Microwave, Range, Refrigerator, Stainless Steel Appliance(s)
Community Features: Gutter(s)
Exclusions: N.A
Exterior: Fiber Cement
Fireplace: Gas Log
Flooring: Luxury Vinyl Plank, Carpet
HOA Fee: 300/ Semi-Annually
Laundry: Washer Hookup, Dryer Hookup, Main Level
Lot: 1/4 to 1/2 Acre Lot
Parking: Attached, Garage
Parking Notes: Attached, Garage
Patio/Porch: Rear Porch, Covered, Front Porch, Porch
Sewer: Septic Tank
Water: Public
Local Schools
High School: Union Pines High
Middle School: New Century Middle
Listed By / Shown By
Listed By
Agency Name: KELLER WILLIAMS REALTY (FAYETTEVILLE)
Agency Phone: 910-222-2800
Shown By
Agency Title: Townsend Real Estate
Agency Phone: 910-323-1110

Estimate Your Payment
Estimated Payment
$ 1,278.75 per month $1,130.59 Principal & Interest $0.00 Property Tax (data not provided by mls) $148.17 Homeowner's Insurance
808 Warwick Lane | MLS# 763051
This single family home located at 808 Warwick Lane, Carthage, NC 28327 is currently listed for sale with an asking price of $508,000. This property was built in 2021 and has 3 bedrooms and 3 full baths with 2460 sq. ft. Warwick Lane is located in the FOX GROVE subdivision. Search FOX GROVE real estate on www.townsendrealestate.com today.