
BEDS3
BATHS2 full
SQUARE FEET1,273
MLS#768307
STATUSActive
PROPERTY TYPEResidential - Single Family
SUBDIVISIONSUMMERFIELD E
Property Description
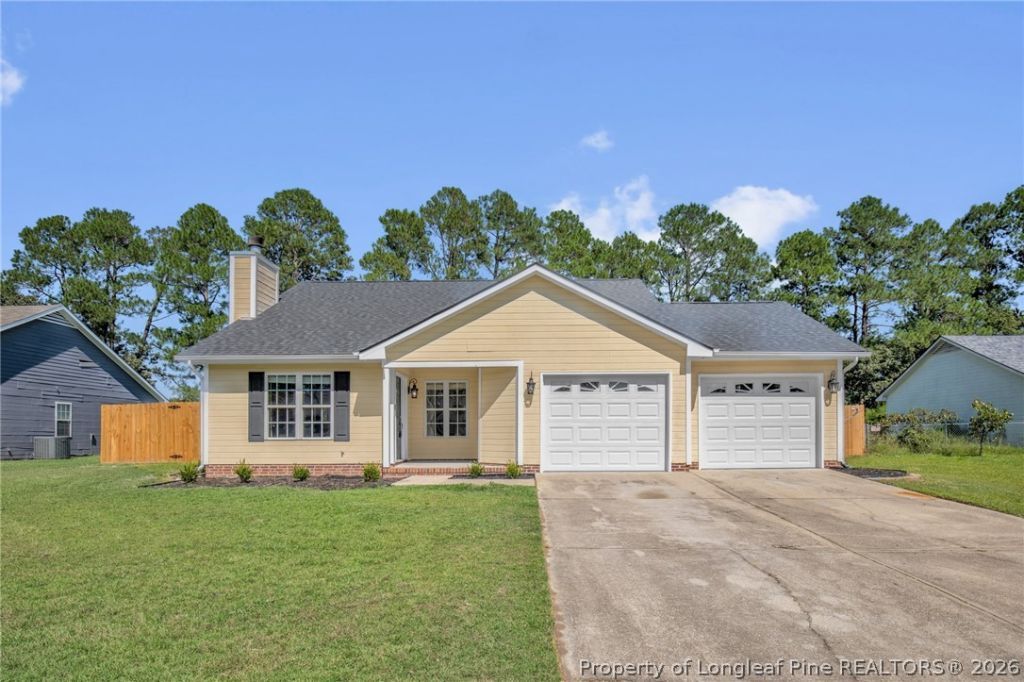
Welcome to your next home! This newly renovated, move-in-ready property features a highly functional floor plan with 3 spacious bedrooms and 2 full bathrooms. Inside, a warm living area greets you, highlighted by immaculate staging and a stunning fireplace. The updated kitchen showcases granite countertops, stainless steel appliances, luxury vinyl plank flooring, and abundant cabinet space. Enjoy peace of mind with recent 2026 updates, including a brand-new roof, fresh interior and exterior paint, and beautifully finished guest and primary bathrooms. Outside is a massive backyard with a privacy-fenced. Its absolutely perfect for outdoor entertaining and spending time with friends and family. This home is a must-see! Agent has interest in property.
Property Features
Property Type: Residential - Single Family
Basement: None
Cooling: Central Air, Electric
Fenced: Yes
Fireplaces: 1
Garage: 2 car attached
Heating: Heat Pump
Home Style: Ranch
Lot Size: 0.34 Acres
Year Built: 1998
Amenities
Ceiling Fan(s)
Cathedral Ceiling(s)
Separate/Formal Dining Room
Primary Downstairs
Bath in Primary Bedroom
Open Concept
Vaulted Ceiling(s)
Walk-In Closet(s)
Window Treatments
Fence
Porch
Patio
Feature Descriptions
Appliances: Dishwasher, Range, Refrigerator
Community Features: Shopping
Exclusions: Staging items
Exterior: Composite Siding
Fencimg: Back Yard
Fireplace: Factory Built
Flooring: Luxury Vinyl Plank
Formal Dining: Yes
Laundry: Washer Hookup, Dryer Hookup, Main Level, In Unit
Lot: 1/4 to 1/2 Acre Lot, Cleared
Parking: Attached, Garage
Parking Notes: Attached, Garage
Patio/Porch: Front Porch, Patio, Porch
Security: Smoke Detector(s)
Sewer: Septic Tank
Topography: Cleared
Water: Public
Window: Blinds
Local Schools
High School: Hoke County High School
Middle School: East Hoke Middle School
Elementary School: Scurlock Elementary
Listed By / Shown By
Listed By
Agency Name: ANOMALY REALTY
Agency Phone: 910-476-1979
Shown By
Agency Title: Townsend Real Estate
Agency Phone: 910-323-1110

Estimate Your Payment
Estimated Payment
$ 604.14 per month $534.14 Principal & Interest $0.00 Property Tax (data not provided by mls) $70.00 Homeowner's Insurance
806 S Buckeye Drive | MLS# 768307
This single family home located at 806 S Buckeye Drive, Raeford, NC 28376 is currently listed for sale with an asking price of $240,000. This property was built in 1998 and has 3 bedrooms and 2 full baths with 1273 sq. ft. S Buckeye Drive is located in the SUMMERFIELD E subdivision. Search SUMMERFIELD E real estate on www.townsendrealestate.com today.