
BEDS3
BATHS2 full 1 partial
SQUARE FEET2,416
MLS#767429
STATUSActive
PROPERTY TYPEResidential - Single Family
SUBDIVISIONRESERVE AT CARTHAGE COLONIES
Property Description
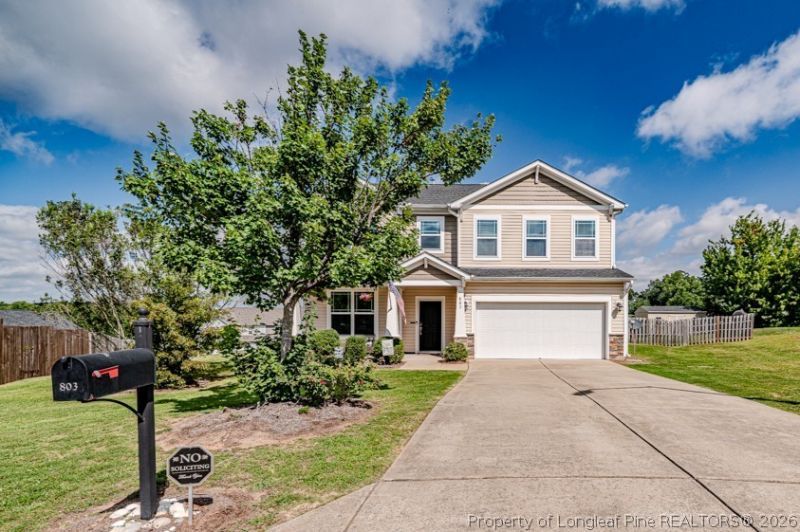
Welcome to 803 Plateau Court, a beautifully appointed 2,416 sq. ft. home situated in a desirable cul-de-sac setting on a spacious 0.40-acre lot. This thoughtfully designed home offers 3 bedrooms, 2.5 baths, and a 2-car garage, along with multiple living and entertaining spaces including a formal living room, den, formal dining room, breakfast area, and versatile upstairs loft. The island kitchen serves as the heart of the home, providing plenty of space for meal preparation and gathering. Upstairs, all three bedrooms are conveniently located near the laundry room. The generous owners suite features a double vanity, relaxing jetted tub, tiled separate shower, and dual closets. Outdoors, enjoy the covered front porch, rear patio, fenced backyard, and storage building, providing both comfortable outdoor living and additional storage space. With its spacious floor plan, flexible living areas, generous lot, and cul-de-sac location, this inviting home offers the space and features youve been looking for.
Property Features
Property Type: Residential - Single Family
Basement: None
Cooling: Central Air, Electric
Fenced: Yes
Fireplaces: 1
Garage: 2 car attached
Heating: Forced Air, Gas
Home Style: Two Story
Lot Size: 0.40 Acres
Stories: 2.0
Year Built: 2013
Amenities
Breakfast Area
Tray Ceiling(s)
Ceiling Fan(s)
Chandelier
Dining Area
Coffered Ceiling(s)
Den
Separate/Formal Dining Room
Double Vanity
Entrance Foyer
Separate/Formal Living Room
Granite Counters
His and Hers Closets
Jetted Tub
Kitchen Island
Loft
Multiple Closets
Pantry
Smooth Ceilings
Separate Shower
Walk-In Closet(s)
Fence
Porch
Patio
Storage
Feature Descriptions
Appliances: Dishwasher, Gas Water Heater, Microwave, Range, Refrigerator
Community Features: Gutter(s)
Exclusions: n/a
Exterior: Stone Veneer, Vinyl Siding
Fencimg: Back Yard, Yard Fenced
Fireplace: Den
Flooring: Luxury Vinyl Plank
Formal Dining: Yes
HOA Fee: 360/ Annually
Laundry: Upper Level
Lot: 1/4 to 1/2 Acre Lot, Cleared, Cul-De-Sac, Level
Lot Dimensions: 0.40 acres
Parking: Attached, Garage
Parking Notes: Attached, Garage
Patio/Porch: Covered, Front Porch, Patio, Porch
Sewer: Public Sewer
Topography: Cleared, Level
Water: Public
Local Schools
High School: Southern Lee High
Middle School: Sanlee Middle School
Listed By / Shown By
Listed By
Agency Name: COLDWELL BANKER ADVANTAGE #5 (SANFORD)
Agency Phone: 919-230-9800
Shown By
Agency Title: Townsend Real Estate
Agency Phone: 910-323-1110

Estimate Your Payment
Estimated Payment
$ 817.85 per month $723.09 Principal & Interest $0.00 Property Tax (data not provided by mls) $94.76 Homeowner's Insurance
803 Plateau Court | MLS# 767429
This single family home located at 803 Plateau Court, Sanford, NC 27330 is currently listed for sale with an asking price of $324,900. This property was built in 2013 and has 3 bedrooms and 2 full and 1 partial baths with 2416 sq. ft. Plateau Court is located in the RESERVE AT CARTHAGE COLONIES subdivision. Search RESERVE AT CARTHAGE COLONIES real estate on www.townsendrealestate.com today.