
BEDS5
BATHS3 full 1 partial
SQUARE FEET3,434
MLS#768915
STATUSActive
PROPERTY TYPEResidential - Single Family
Property Description
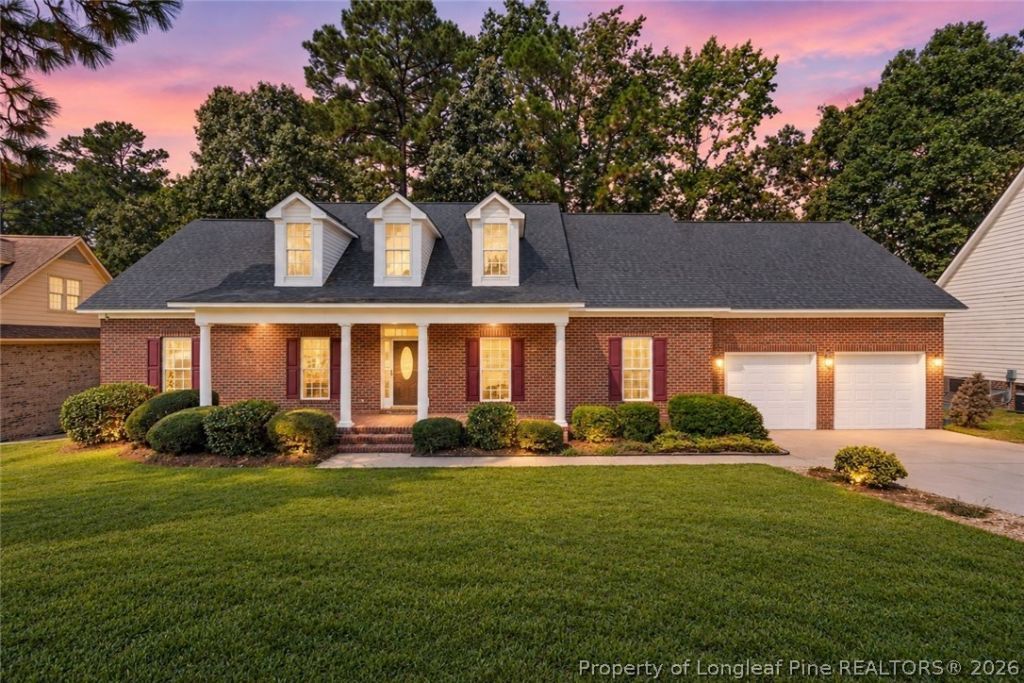
Welcome to this beautifully maintained custom-built brick home, Offering this spacious 5-bedroom, 3.5-bath home provides an ideal blend of comfort, functionality, and entertaining space. The open-concept layout features a welcoming great room with fireplace, spacious kitchen with stainless-steel appliances, and inviting porches perfect for relaxing or entertaining. The primary suite and two additional bedrooms are conveniently located on the main level. Upstairs, youll find two additional bedrooms, a full bath, and a generous game/recreation room offering plenty of flexibility for a home office, media space, or playroom. Additional highlights include hardwood and carpet flooring, attached 2-car garage, and the privacy and convenience of a gated community. Conveniently located near shopping, dining, and major Fayetteville destinations. Freshly Painted interior and New Carpet on second floor _Dont miss the opportunity to make this spacious and versatile home your own!
Property Features
Property Type: Residential - Single Family
Basement: Crawl Space
Cooling: Central Air
Fenced: Yes
Fireplaces: 1
Garage: 2 car attached
Heating: Heat Pump
Home Style: Two Story
Stories: 2.0
Year Built: 2001
Amenities
Bathtub
Tray Ceiling(s)
Ceiling Fan(s)
Coffered Ceiling(s)
Separate/Formal Dining Room
Double Vanity
Entrance Foyer
Separate/Formal Living Room
Jetted Tub
Primary Downstairs
Separate Shower
Deck
Fence
Porch
Feature Descriptions
Appliances: Dishwasher, Free-Standing Range, Disposal, Microwave, Range, Refrigerator
Community Features: Sidewalks
Door Features: Storm Door(s)
Exclusions: None
Exterior: Brick, Brick Veneer, Frame
Fencimg: Back Yard, Privacy
Fireplace: Other
Flooring: Hardwood, Carpet
Formal Dining: Yes
HOA Fee: 535/ Annually
Laundry: Washer Hookup, Dryer Hookup, Main Level, In Unit
Lot: 1/4 to 1/2 Acre Lot
Parking: Attached, Garage
Parking Notes: Attached, Garage
Patio/Porch: Deck, Front Porch, Porch
Sewer: Public Sewer
Water: Public
Local Schools
High School: Seventy-First Senior High
Middle School: Anne Chestnut Middle School
Listed By / Shown By
Listed By
Agency Name: COMPLETE CONCEPT REALTY
Agency Phone: 910-705-1830
Shown By
Agency Title: Townsend Real Estate
Agency Phone: 910-323-1110

Estimate Your Payment
Estimated Payment
$ 1,069.82 per month $945.87 Principal & Interest $0.00 Property Tax (data not provided by mls) $123.96 Homeowner's Insurance
8017 Trout Creek Road | MLS# 768915
This single family home located at 8017 Trout Creek Road , Fayetteville, NC 28304 is currently listed for sale with an asking price of $425,000. This property was built in 2001 and has 5 bedrooms and 3 full and 1 partial baths with 3434 sq. ft. Search Fayetteville real estate on www.townsendrealestate.com today.