
BEDS4
BATHS2 full
SQUARE FEET1,243
MLS#769910
STATUSActive
PROPERTY TYPEResidential - Single Family
SUBDIVISIONCAROLINA LAKES
Property Description
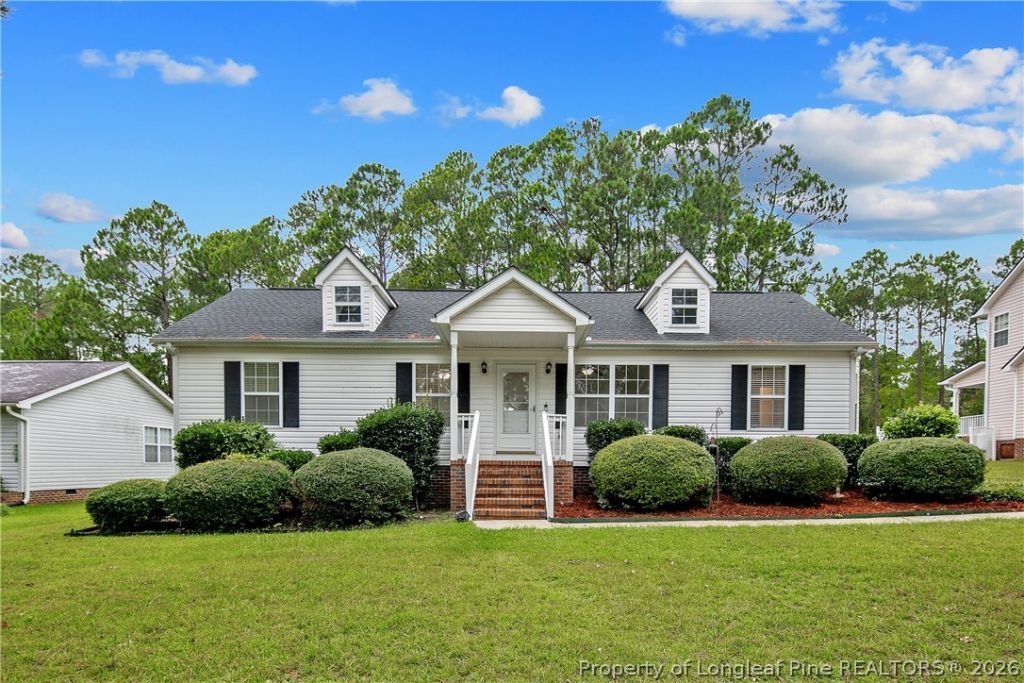
Welcome home to this move-in-ready 4-bedroom, 2-bath home with a 2-car side-entry garage situated on approximately 0.60 acre in the gated Carolina Lakes community! Freshly updated with new flooring, stainless steel appliances, fresh interior paint, and a new deck, this home offers a fresh, comfortable space to make your own. Situated on a large lot on a dead-end street, the property offers a fenced backyard and plenty of outdoor space. Conveniently located near the community gate for easy access in and out. Enjoy all that Carolina Lakes has to offer, including the lake, marina, beach, community pool, basketball and tennis courts, walking trail, and 24-hour gated security. Whether you're relaxing on the new deck, enjoying the spacious backyard, or taking advantage of the community amenities, this home offers a great combination of comfort, convenience, and lifestyle. Come see everything this Carolina Lakes home has to offer!
Property Features
Property Type: Residential - Single Family
Basement: Crawl Space
Cooling: Central Air, Electric
Fenced: Yes
Garage: 2 car attached
Heating: Heat Pump
Home Style: Ranch
Lot Size: 0.60 Acres
Year Built: 1995
Amenities
Ceiling Fan(s)
Eat-in Kitchen
Primary Downstairs
Window Treatments
Deck
Fence
Storage
Feature Descriptions
Appliances: Dishwasher, Microwave, Range
Community Features: Community Pool, Gated, Gutter(s)
Exclusions: NONE
Exterior: Vinyl Siding
Fencimg: Back Yard
Fireplace: None
Flooring: Laminate
HOA Fee: 800/ Annually
Lot: Dead End
Parking: Attached, Garage
Parking Notes: Attached, Garage
Patio/Porch: Deck
Security: Gated with Guard, Gated Community, Smoke Detector(s)
Sewer: County Sewer
Water: Public
Window: Blinds
Local Schools
High School: Overhills Senior High
Middle School: Overhills Middle School
Elementary School: Highland Elementary
Listed By / Shown By
Listed By
Agency Name: EMPIRE REALTY AND DESIGN, LLC.
Agency Phone: 910-257-5025
Shown By
Agency Title: Townsend Real Estate
Agency Phone: 910-323-1110

Estimate Your Payment
Estimated Payment
$ 629.31 per month $556.39 Principal & Interest $0.00 Property Tax (data not provided by mls) $72.92 Homeowner's Insurance
80 Coachman Way | MLS# 769910
This single family home located at 80 Coachman Way, Sanford, NC 27332 is currently listed for sale with an asking price of $250,000. This property was built in 1995 and has 4 bedrooms and 2 full baths with 1243 sq. ft. Coachman Way is located in the CAROLINA LAKES subdivision. Search CAROLINA LAKES real estate on www.townsendrealestate.com today.