
BEDS3
BATHS2 full
SQUARE FEET2,323
MLS#100593599
STATUSActive
PROPERTY TYPEResidential - Single Family
SUBDIVISIONFoxfire Village East
SCHOOLMoore County Schools
Property Description
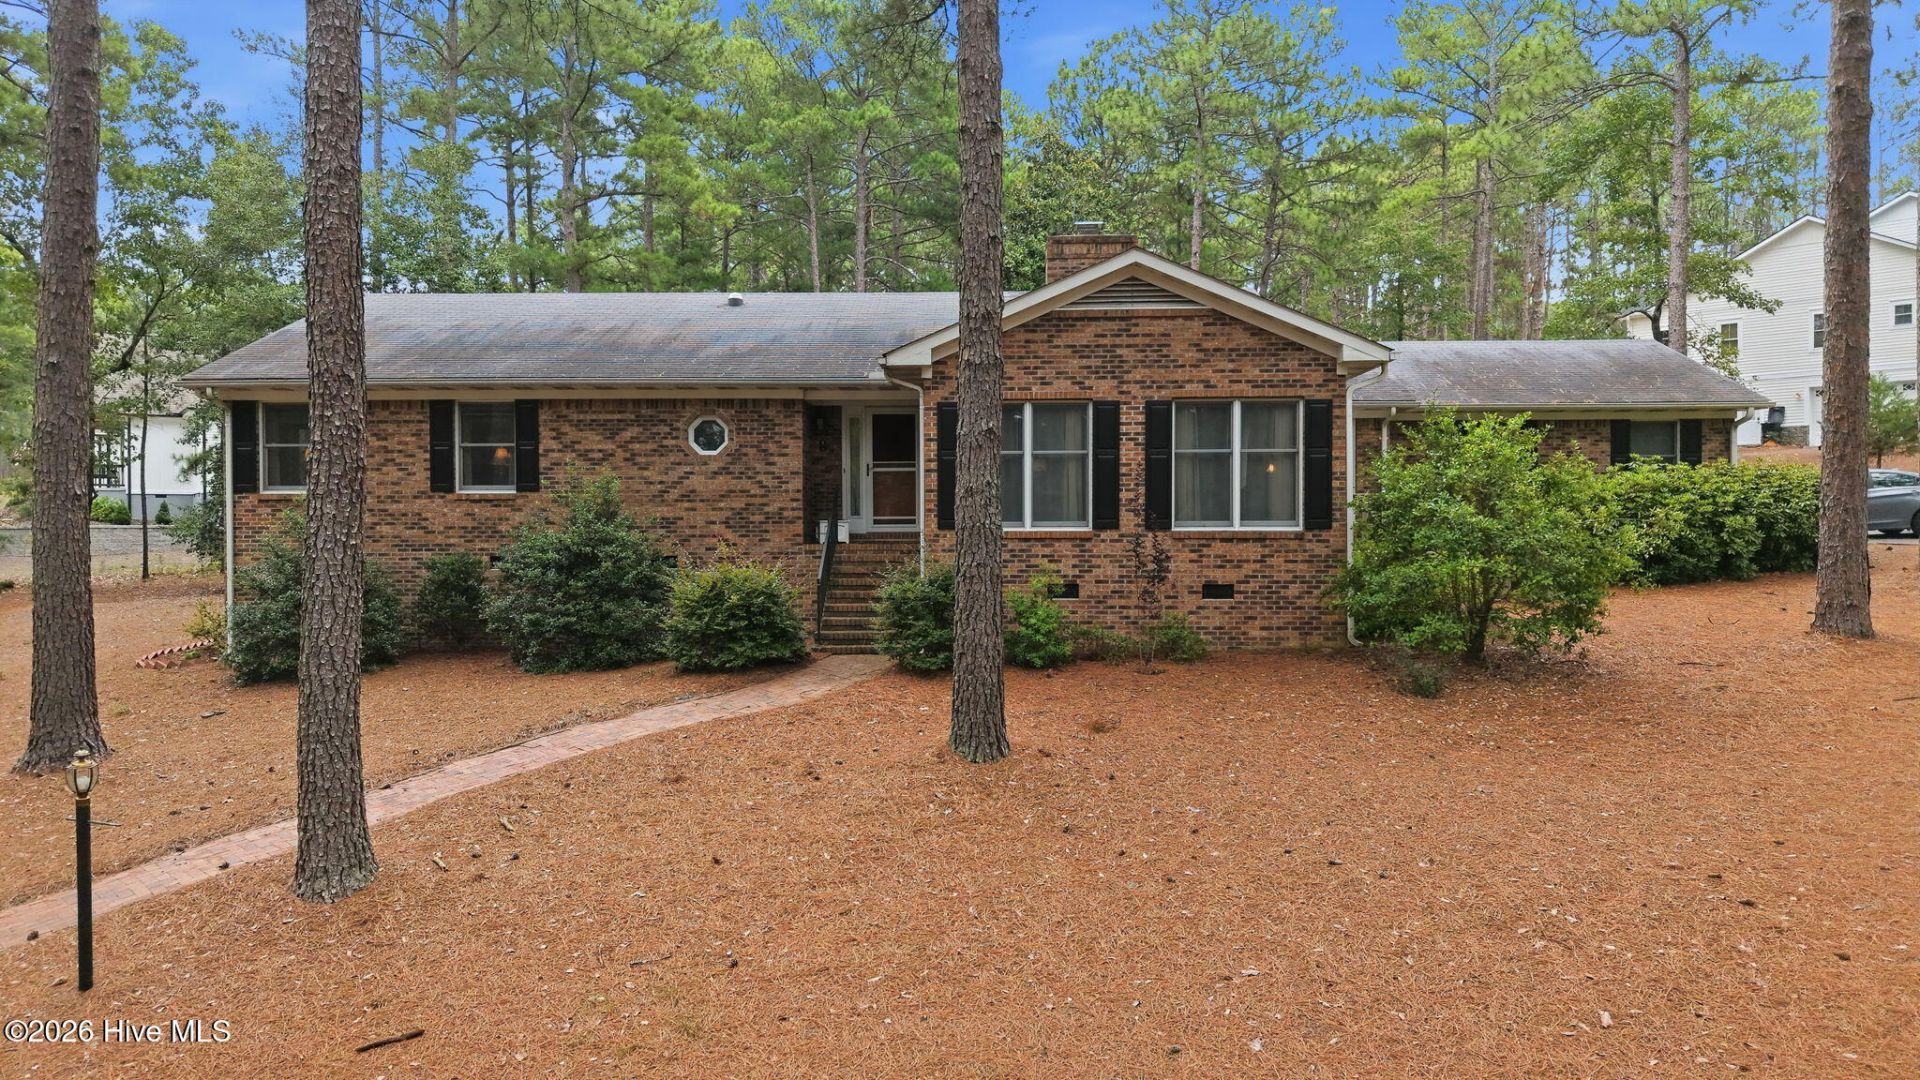
Take a tour of this lovingly maintained home that can best be described as having ''Timeless Charm''. A true testament to ''Pride of Ownership'' - your opportunity to live in Foxfire Village East! NO HOA! Built in 1989, the current owner has made so many wonderful upgrades and improvements, you will be delighted! 3 Bedrooms, 2 Full Baths, Kitchen, Family Room, Dining Room- ALL ON ONE LEVEL. Step down to large Living Room with Fireplace flanked by built in bookcases and lots of light. 2323 square feet of warmth and comfort. Kitchen Appliances - Panasonic Microwave, Bosch Dishwasher, Samsung Double Oven, GE Refrigerator. Views of Golf Course and Pond across the street. If you enjoy Gardening, there is a raised bed garden in backyard, waiting for your green thumb! Crawlspace has been conditioned. Humidifier installed. Sump Pump
Property Features
Property Type: Residential - Single Family
Cooling: Central Air
Fireplaces: 1
Garage: 2 car attached
Heating: Propane, Fireplace(s), Electric, Heat Pump
Lot Size: 0.70 Acres
Roof Type: Composition
Stories: 1.0
Year Built: 1989
Amenities
Walk-in Closet(s)
Bookcases
Kitchen Island
Eat-in Kitchen
Walk-In Closet(s)
Feature Descriptions
Exterior: Block, Brick Veneer
Lot Dimensions: 104x178x172x166
Parcel#: 00056969
Parking: Garage Faces Side, Circular Driveway, Gravel
Parking Notes: Garage Faces Side, Circular Driveway, Gravel
Patio/Porch: Covered, Deck, Front Porch, Rear Porch, Side Porch
Special View Info: Golf Course, Pond
Utilities: Water Connected
Room Sizes
Dining Room: 10 X 12 Level - Main
Breakfast Nook: 8 X 7 Level - Main
Bedroom 2: 14 X 12 Level - Main
Laundry: 8 X 8 Level - Main
Family Room: 12 X 22 Level - Main
Other: 14 X 22 Level - Main
Primary Bedroom: 14 X 15 Level - Main
Bedroom 3: 10 X 12 Level - Main
Other: 8 X 12 Level - Main
Kitchen: 13 X 16 Level - Main
Local Schools
High School: Pinecrest High
Middle School: West Pine
Elementary School: West End Elementary
School District: Moore County Schools
Listed By / Shown By
Listed By
Agency Name: MLV Properties
Agency Phone: 910-639-1387
Shown By
Agency Title: Townsend Real Estate
Agency Phone: 910-323-1110

Estimate Your Payment
Estimated Payment
$ 1,371.89 per month $1,212.93 Principal & Interest $0.00 Property Tax (data not provided by mls) $158.96 Homeowner's Insurance
8 N Shamrock Drive | MLS# 100593599
This single family home located at 8 N Shamrock Drive, Jackson Springs, NC 27281 is currently listed for sale with an asking price of $545,000. This property was built in 1989 and has 3 bedrooms and 2 full baths with 2323 sq. ft. N Shamrock Drive is located in the Foxfire Village East subdivision within the Moore County Schools school district. Search Foxfire Village East real estate on www.townsendrealestate.com today.