
BEDS3
BATHS2 full 1 partial
SQUARE FEET2,225
MLS#765935
STATUSActive
PROPERTY TYPEResidential - Single Family
SUBDIVISIONMID SOUTH CLUB
Property Description
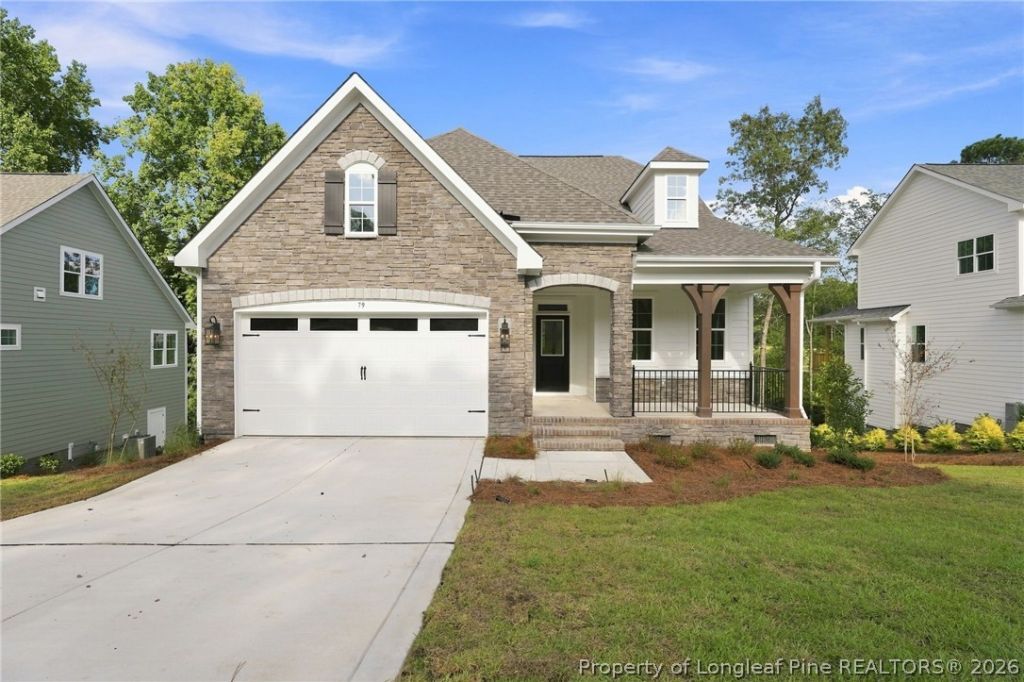
Gorgeous new construction in the desirable Mid South Club! This stunning cottage-style home offers 3 bedrooms, 2.5 bathrooms, a spacious loft, and a dedicated office. Designed with both style and functionality in mind, the open-concept main living area features beautiful LVP flooring, a cozy gas fireplace, and views overlooking a pond. The thoughtfully designed kitchen showcases high-end finishes, a gas cooktop, and a walk-in pantry with custom wood shelving, creating the perfect space for everyday living and entertaining. Relax and unwind on the covered screened-in back deck while enjoying the peaceful surroundings. You can take advantage of the versatile crawlspace for additional storage or future possibilities. From the stone-accented exterior and welcoming foyer with tray ceiling to the custom details found throughout, this home offers the quality, comfort, and craftsmanship of a custom build. Located in the sought-after Mid South Club community, this exceptional home is a must-see!
Property Features
Property Type: Residential - Single Family
Basement: Crawl Space
Cooling: Central Air
Fireplaces: 1
Garage: 2 car attached
Heating: Heat Pump
Home Style: Two Story
Lot Size: 0.37 Acres
Stories: 2.0
Year Built: 2026
Amenities
Ceiling Fan(s)
Den
Entrance Foyer
Eat-in Kitchen
Kitchen Island
Kitchen/Dining Combo
Primary Downstairs
Bath in Primary Bedroom
Open Concept
Pantry
Walk-In Closet(s)
Deck
Sprinkler/Irrigation
Porch
Feature Descriptions
Appliances: Double Oven, Dishwasher, Gas Cooktop
Community Features: Clubhouse, Golf, Gated
Exclusions: N/A
Exterior: Fiber Cement, Stone
Fireplace: Gas Log
Flooring: Luxury Vinyl Plank, Tile, Carpet
HOA Fee: 2000/ Annually
Laundry: Main Level
Lot: 1/4 to 1/2 Acre Lot, Cleared
Lot Dimensions: 80x213x112x167
Parking: Attached, Garage
Parking Notes: Attached, Garage
Patio/Porch: Covered, Deck, Porch, Screened
Security: Gated Community, Smoke Detector(s)
Topography: Cleared
Local Schools
High School: Pinecrest High School
Middle School: Crains Creek Middle School
Listed By / Shown By
Listed By
Agency Name: KELLER WILLIAMS REALTY (PINEHURST)
Agency Phone: 910-692-5553
Shown By
Agency Title: Townsend Real Estate
Agency Phone: 910-323-1110

Estimate Your Payment
Estimated Payment
$ 1,457.48 per month $1,288.60 Principal & Interest $0.00 Property Tax (data not provided by mls) $168.88 Homeowner's Insurance
79 Plantation Drive | MLS# 765935
This single family home located at 79 Plantation Drive, Southern Pines, NC 28387 is currently listed for sale with an asking price of $579,000. This property was built in 2026 and has 3 bedrooms and 2 full and 1 partial baths with 2225 sq. ft. Plantation Drive is located in the MID SOUTH CLUB subdivision. Search MID SOUTH CLUB real estate on www.townsendrealestate.com today.