
BEDS4
BATHS3 full
SQUARE FEET2,834
MLS#766027
STATUSActive
PROPERTY TYPEResidential - Single Family
SUBDIVISIONCameron Crossing
Property Description
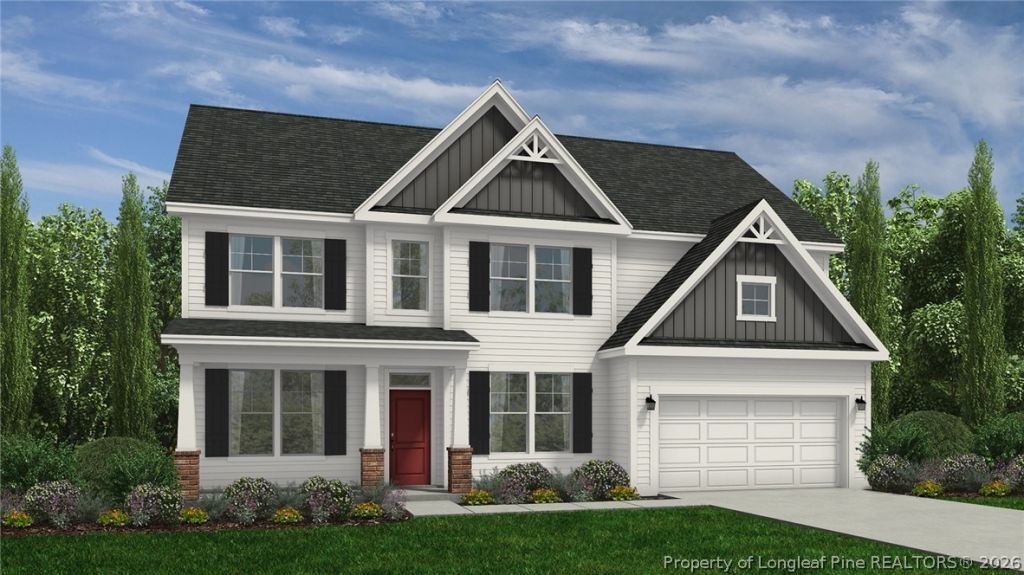
Space, versatility, and elevated finishes come together in this 4 BR / 3 BA Southport in Cameron Crossing by Dream Finders Homes. Resting on an oversized 0.81-acre lot along with a rear covered patio, this home offers room to enjoy both inside and out. Highlights include quartz countertops throughout, a first-floor bedroom and full bath, a private study, a large Rec Room upstairs, and a formal dining room accented with a coffered ceiling. The spacious primary suite features a large, spa-inspired bathroom outfitted with a walk-in shower, garden tub, double vanities, and a spacious walk-in closet. Adjacent to the primary suite, youll find a separate sitting room, perfect for that first cup of coffee in the morning or to unwind at the end of the day. With its flexible floor plan and upscale finishes, this home is designed to complement every stage of life. Whether youre commuting to Raleigh in less than 45 minutes or on the way home from Fort Bragg in under 40 minutes, Cameron Crossing is an ideal location for those looking to be peacefully in between Raleigh and Fayetteville.
Property Features
Property Type: Residential - Single Family
Basement: None
Cooling: Central Air
Fireplaces: 1
Garage: 2 car attached
Heating: Electric, Fireplace(s), Heat Pump
Home Style: Two Story
Lot Size: 0.81 Acres
Stories: 2.0
Year Built: 2026
Amenities
Ceiling Fan(s)
Coffered Ceiling(s)
Den
Separate/Formal Dining Room
Double Vanity
Eat-in Kitchen
Garden Tub/Roman Tub
Kitchen Island
Quartz Counters
Recessed Lighting
Smooth Ceilings
Tub Shower
Water Closet(s)
Walk-In Closet(s)
Rain Gutters
Feature Descriptions
Appliances: Dishwasher, Electric Oven, Electric Range, Microwave, Stainless Steel Appliance(s), Water Heater
Community Features: Street Lights
Exclusions: none
Exterior: Board & Batten Siding, Stone Veneer, Vinyl Siding, Wo
Fireplace: Electric, Family Room
Flooring: Carpet, Laminate, Tile
Formal Dining: Yes
HOA Fee: 600/ Annually
Laundry: Washer Hookup, Dryer Hookup, Upper Level
Lot: Cleared
Parking: Attached, Garage
Parking Notes: Attached, Garage
Patio/Porch: Covered, Patio, Porch
Security: Smoke Detector(s)
Sewer: Septic Tank
Topography: Cleared
Water: Public
Local Schools
High School: Harnett - Triton
Middle School: Harnett - Coats - Erwin
Listed By / Shown By
Listed By
Agency Name: DREAM FINDERS REALTY, LLC.
Agency Phone: 910-486-4864
Shown By
Agency Title: Townsend Real Estate
Agency Phone: 910-323-1110

Estimate Your Payment
Estimated Payment
$ 1,132.73 per month $1,001.48 Principal & Interest $0.00 Property Tax (data not provided by mls) $131.25 Homeowner's Insurance
79 Hallwood (lot 32) Drive | MLS# 766027
This single family home located at 79 Hallwood (lot 32) Drive, Dunn, NC 28334 is currently listed for sale with an asking price of $449,990. This property was built in 2026 and has 4 bedrooms and 3 full baths with 2834 sq. ft. Hallwood (lot 32) Drive is located in the Cameron Crossing subdivision. Search Cameron Crossing real estate on www.townsendrealestate.com today.