
BEDS3
BATHS2 full
SQUARE FEET1,523
MLS#771051
STATUSActive
PROPERTY TYPEResidential - Single Family
SUBDIVISIONGLENN PINES
Property Description
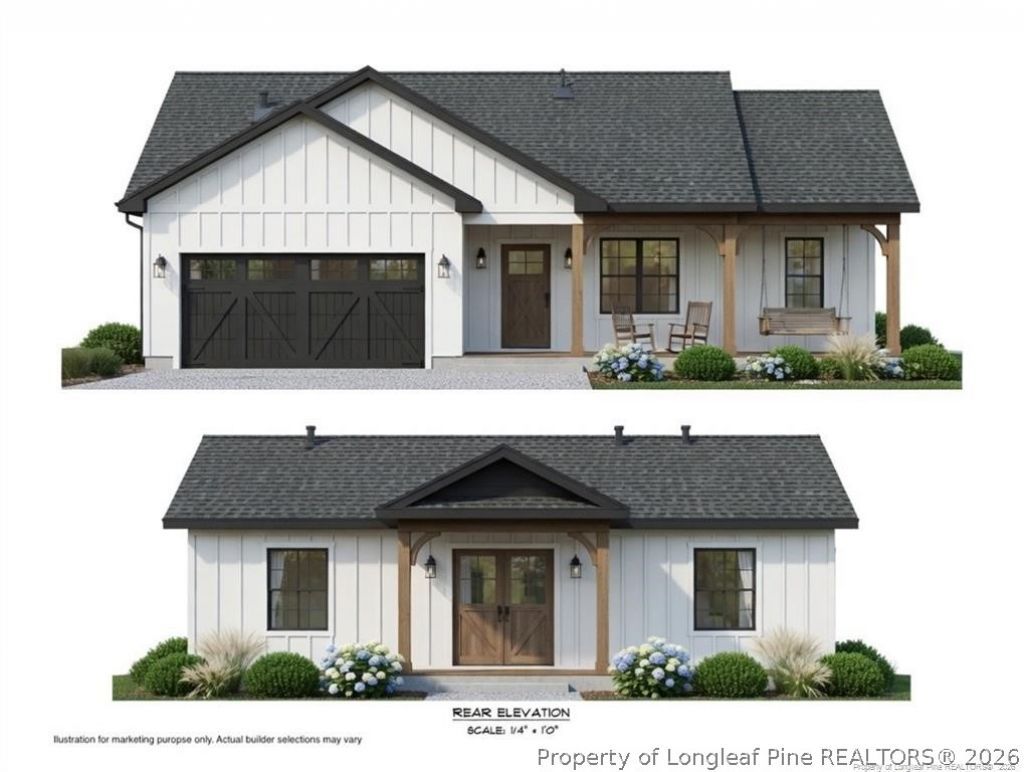
PICTURES OF A PREVIOUS BUILD- ACTUAL MAY DIFFER. HOME IS STILL UNDER CONSTRUCTION. Brand-New Ranch Home - 3 Bed, 2 Bath, 1,523 Sq Ft on big 1.2 acre lot Be the first to own this stunning new construction ranch home, ideally situated in Parkton in Robeson County! Featuring 3 spacious bedrooms, 2 bathrooms, and 1,523 square feet of thoughtfully designed living space, this modern single-level home offers style, comfort, and convenience all in one. The open-concept floor plan includes a bright living area, a contemporary kitchen with brand-new stainless steel appliances, granite countertops, and a large island-perfect for everyday meals or entertaining. The primary suite is a true retreat with a private bath and generous walk-in closet, while two additional bedrooms share a full bath. Enjoy peace of mind with everything brand new-from the roof and HVAC system to the flooring and finishes. A covered patio and attached 2 car garage add functionality, and the private backyard offers space to relax or play. Located just short drive from Fort Bragg, schools, shopping, dining, and parks, this home is ideal for military families, first-time buyers, or anyone looking for low-maintenance living in a prime location. Big lot allows plenty of space for family.
Property Features
Property Type: Residential - Single Family
Basement: None
Cooling: Central Air, Electric
Fireplaces: 1
Garage: 2 car attached
Heating: Heat Pump
Home Style: Ranch
Year Built: 2026
Amenities
Ceiling Fan(s)
Double Vanity
Eat-in Kitchen
Granite Counters
Kitchen Island
Kitchen/Dining Combo
Primary Downstairs
Living/Dining Room
Bath in Primary Bedroom
Open Concept
Open Floorplan
Pantry
Separate Shower
Tub Shower
Water Closet(s)
Walk-In Closet(s)
Porch
Private Yard
Feature Descriptions
Appliances: Dishwasher, Electric Range, Disposal, Microwave, Range
Exclusions: none
Exterior: Vertical Siding, Vinyl Siding
Fireplace: Electric, Living Room
Flooring: Luxury Vinyl Plank, Carpet
Laundry: Washer Hookup, Dryer Hookup, In Unit
Lot: 1-2 Acres, Cleared
Parking: Attached, Garage
Parking Notes: Attached, Garage
Patio/Porch: Covered, Front Porch, Porch
Security: Smoke Detector(s)
Sewer: Septic Tank
Topography: Cleared
Water: Public
Local Schools
High School: St. Pauls Senior High
Middle School: Robeson County Schools
Listed By / Shown By
Listed By
Agency Name: FATHOM REALTY NC, LLC FAY.
Agency Phone: 619-554-4820
Shown By
Agency Title: Townsend Real Estate
Agency Phone: 910-323-1110

Estimate Your Payment
Estimated Payment
$ 744.85 per month $658.55 Principal & Interest $0.00 Property Tax (data not provided by mls) $86.30 Homeowner's Insurance
78 Apex Drive | MLS# 771051
This single family home located at 78 Apex Drive, Parkton, NC 28371 is currently listed for sale with an asking price of $295,900. This property was built in 2026 and has 3 bedrooms and 2 full baths with 1523 sq. ft. Apex Drive is located in the GLENN PINES subdivision. Search GLENN PINES real estate on www.townsendrealestate.com today.