
BEDS4
BATHS2 full 1 partial
SQUARE FEET2,162
MLS#757887
STATUSPending
PROPERTY TYPEResidential - Single Family
SUBDIVISIONBEDFORD-HIGHLANDS
Property Description
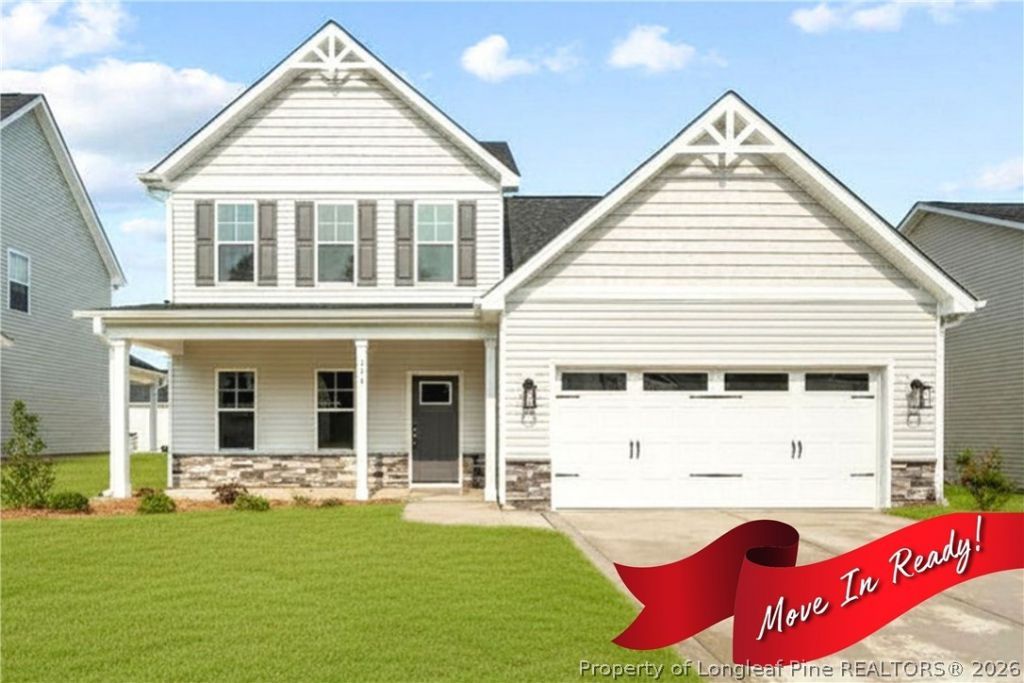
Ben Stout Construction presents The Magnolia floorplan. A stunning 2-story with a first-floor primary bedroom. The open concept main floor boasts a family room with a fireplace that flows into the informal dining area. Enjoy the spacious kitchen island with space for seating. The first-floor primary suite features an ensuite with dual sinks and a large walk-in closet. The main floor has a laundry room and a half bath. The second floor includes three bedrooms, a full bath, and an open loft space. Continuing the appeal, Bedford Highlands in Raeford is a gated community in Hoke County offering comfort and amenities. Children attend Upchurch Elementary, East Hoke Middle, and Hoke County High. The neighborhood includes a clubhouse, swimming pool, fitness center, and walking areas, making it ideal for relaxed living with plenty of recreation. Located near shopping, dining, hospitals, golf and Fort Bragg (approximately 30-minutes). Estimated completion February 2026. Welcome Home!
Property Features
Property Type: Residential - Single Family
Basement: None
Cooling: Central Air
Fireplaces: 1
Garage: 2 car attached
Heating: Fireplace(s)
Home Style: Two Story
Lot Size: 0.17 Acres
Stories: 2.0
Year Built: 2026
Amenities
Ceiling Fan(s)
Coffered Ceiling(s)
Double Vanity
Entrance Foyer
Eat-in Kitchen
Granite Counters
Primary Downstairs
Living/Dining Room
Bath in Primary Bedroom
Walk-In Closet(s)
Playground
Porch
Rain Gutters
Feature Descriptions
Appliances: Dishwasher, Microwave, Range
Community Features: Clubhouse, Community Pool, Fitness Center, Gated, Sidewalks
Exclusions: N/A
Exterior: Stone, Vinyl Siding, Wood Frame
Fireplace: Electric
Flooring: Carpet, Luxury Vinyl Plank
HOA Fee: 440/ Annually
Laundry: Main Level
Lot: < 1/4 Acre
Parking: Attached, Garage
Parking Notes: Attached, Garage
Patio/Porch: Rear Porch, Covered, Front Porch, Porch
Security: Gated Community, Smoke Detector(s)
Sewer: County Sewer
Water: Public
Local Schools
High School: Hoke County High School
Middle School: West Hoke Middle School
Listed By / Shown By
Listed By
Agency Name: COLDWELL BANKER ADVANTAGE - YADKIN ROAD
Agency Phone: 910-486-5353
Shown By
Agency Title: Townsend Real Estate
Agency Phone: 910-323-1110

Estimate Your Payment
Estimated Payment
$ 880.91 per month $778.84 Principal & Interest $0.00 Property Tax (data not provided by mls) $102.07 Homeowner's Insurance
775 Union St (lot 425) Street | MLS# 757887
This single family home located at 775 Union St (lot 425) Street, Raeford, NC 28376 is currently listed for sale with an asking price of $349,950. This property was built in 2026 and has 4 bedrooms and 2 full and 1 partial baths with 2162 sq. ft. Union St (lot 425) Street is located in the BEDFORD-HIGHLANDS subdivision. Search BEDFORD-HIGHLANDS real estate on www.townsendrealestate.com today.